Well-designed new construction on 3.71 acres in Mullican Place of Florence, this 4 bedroom, 3 bath home offers quality craftsmanship and a light, bright, open design. **As of 7/28/2026 - Builder made an upgrade and painted the exterior brick white to give it a modern look PLUS for a Limited Time (available on select homes only, and this one qualifies)....the Builder is offering $10,000 in concessions that Buyer may use to apply towards closing costs, interest rate buydown fees, or buyer-selected upgrades such as fence, window treatments, additional appliances, and/or gutters.** Inside, you'll love the tall ceilings and oversized windows, along with a main dining area, cozy breakfast nook, and built-ins around the fireplace that anchor the spacious living area. The kitchen is both functional and sharp with ample storage, glass-front accent cabinets, a cooktop, built-in oven, pantry closet, and a large island for prep space and gathering. One of the best features of this plan is the private hallway off the kitchen that leads to the 4th bedroom and 3rd full bath, set apart from the primary suite and separate from the other secondary bedrooms, making it ideal for guests, a home office, or multi-generational living. The primary suite features a semi-vaulted ceiling, a large walk-in closet, and a comfortable bath with dual vanities, a soaking tub, and a custom tiled shower with a rain showerhead. Luxury vinyl plank flooring, quartz countertops, and sleek modern colors finish out the interior. Out back, enjoy a large covered patio overlooking a partially wooded yard with a very deep lot that extends far into the wooded area, including a portion that the builder mulched to create usable wooded space; to give you an idea of the depth, one side of the lot runs approximately 922 feet deep and the other side approximately 1,206 feet deep. **Note: Landscaping and sod are expected to be installed within the next week or two, and the concrete and exterior will be pressure washed and cleaned up, so check back for updated photos.**
Closed
Price Unknown
939 Mullican Rd, Florence, MS 39073
4beds
2,120sqft
Residential, Single Family Residence
Built in 2026
3.73 Acres Lot
$445,800 Zestimate®
$--/sqft
$2,661 Estimated rent
Home value
$445,800
$424,000 - $468,000
$2,661/mo
Zestimate® history
Owner options
List your home for rent
$2,661/mo
Rent Zestimate®
Find your next renter with Zillow Rental Manager. Plus, with online applications, you can quickly screen prospective tenants – for free.
$2,661/mo
Rent Zestimate®
Refinance and save
Refinancing to a lower rate could help reduce your monthly payments and save thousands over the life of the loan.
Explore your selling options
Work with a Zillow partner agent
Leverage their expertise and Zillow's premium Showcase listings to get your home seen by more buyers.
Get startedList with your own agent
Get your home in front of millions of buyers by listing it on Zillow.
Learn how to do itSell it yourself
Take full control of how buyers see your home on Zillow by listing For Sale by Owner (FSBO).
List your homeWhat's special
Light bright open designLarge covered patioBuilt-ins around the fireplaceCozy breakfast nookMain dining areaTall ceilingsPartially wooded yard
Zillow last checked:
Listing updated:
Listed by:
Derek Havard 601-672-8147,
Havard Real Estate Group, LLC
Bought with:
Bradley Bianca, S51894
Epique
Source: MLS United,MLS#: 4139561
Facts & features
Interior
Bedrooms & bathrooms
- Bedrooms: 4
- Bathrooms: 3
- Full bathrooms: 3
Heating
- Central, Propane
Cooling
- Central Air
Appliances
- Included: Dishwasher, Disposal, Propane Cooktop, Tankless Water Heater, Vented Exhaust Fan
- Laundry: Laundry Room
Features
- Built-in Features, Ceiling Fan(s), Crown Molding, Double Vanity, High Ceilings, Kitchen Island, Open Floorplan, Pantry, Primary Downstairs, Soaking Tub, Storage, Walk-In Closet(s)
- Flooring: Vinyl
- Windows: Double Pane Windows
- Has fireplace: Yes
- Fireplace features: Living Room, Propane
Interior area
- Total structure area: 2,120
- Total interior livable area: 2,120 sqft
Property
Parking
- Total spaces: 2
- Parking features: Garage Faces Side, Storage, Concrete
- Garage spaces: 2
Features
- Levels: One
- Stories: 1
- Patio & porch: Front Porch
- Exterior features: Private Yard
- Fencing: None
Lot
- Size: 3.73 Acres
- Features: Wooded
Details
- Parcel number: C04g00000100140
Construction
Type & style
- Home type: SingleFamily
- Architectural style: Traditional
- Property subtype: Residential, Single Family Residence
Materials
- Brick
- Foundation: Slab
- Roof: Architectural Shingles
Condition
- New Construction
- New construction: Yes
- Year built: 2026
Utilities & green energy
- Sewer: Waste Treatment Plant
- Water: Private, Well
- Utilities for property: Electricity Connected, Sewer Connected, Water Connected, Propane
Community & HOA
Community
- Security: Carbon Monoxide Detector(s), Smoke Detector(s)
- Subdivision: Mullican Place
HOA
- Has HOA: No
Location
- Region: Florence
Financial & listing details
- Annual tax amount: $392
- Date on market: 2/18/2026
- Electric utility on property: Yes
Price history
| Date | Event | Price |
|---|---|---|
| 9/18/2026 | Sold | -- |
Source: MLS United #4139561 Report a problem | ||
| 8/13/2026 | Pending sale | $445,900$210/sqft |
Source: MLS United #4139561 Report a problem | ||
| 2/18/2026 | Listed for sale | $445,900$210/sqft |
Source: MLS United #4139561 Report a problem | ||
Public tax history
Tax history is unavailable.
Neighborhood: 39073
Nearby homes
- $--4 bd3 ba2.2k sqft933 Mullican Rd, Florence, MS 39073Sold
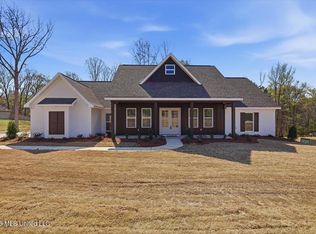
- $462,5004 bd4 ba2.1k sqft934 Mullican Rd, Florence, MS 39073New Construction

- $434,9003 bd3 ba2k sqft928 Mullican Rd, Florence, MS 39073New Construction

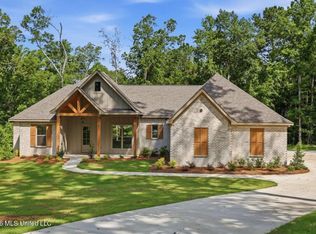
- $--4 bd3 ba2.3k sqft922 Mullican Rd, Florence, MS 39073Sold
- $--3 bd2 ba2k sqft949 Mullican Rd, Florence, MS 39073Sold
- $---- bd-- ba-- sqft904 Mullican Rd, Florence, MS 39073Off Market
- $--4 bd3 ba2k sqft955 Mullican Rd, Florence, MS 39073Sold
- $471,9004 bd3 ba2.3k sqft966 Mullican Rd, Florence, MS 39073Off Market
Nearby schools
GreatSchools rating
- 10/10Steen's Creek Elementary SchoolGrades: PK-2Distance: 4.7 mi
- 6/10Florence Middle SchoolGrades: 6-8Distance: 3.8 mi
- 8/10Florence High SchoolGrades: 9-12Distance: 4.7 mi
Schools provided by the listing agent
- Elementary: Florence
- Middle: Florence
- High: Florence
Source: MLS United. This data may not be complete. We recommend contacting the local school district to confirm school assignments for this home.
Sell for more on Zillow
Get a Zillow Showcase℠ listing at no additional cost and you could sell for .
$445,800
2% more
+$8,916
With Zillow Showcase(estimated)
$454,716
Sell for more on Zillow
Get a Zillow Showcase℠ listing at no additional cost and you could sell for .
$445,800
2% more
+$8,916
With Zillow Showcase(estimated)
$454,716
- Mississippi
- Rankin County
- Florence
- 39073
- 939 Mullican Rd
