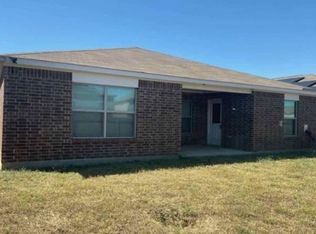
Welcome to 939 Ranch Rd! This inviting 3-bedroom, 2-bath home features an open floor plan with a spacious living area and plenty of natural light. The kitchen offers beautiful granite countertops, ample cabinet space, and a convenient breakfast bar, making it ideal for everyday living and entertaining. The garage has been converted into additional living space, perfect for a game room, home office, or second living area, with the option to convert it back into a two-car garage if desired. Step outside to a spacious backyard with plenty of room to relax, entertain, or enjoy outdoor activities. An added bonus is the irrigation sprinkler system covering the front, side, and backyard areas, making lawn maintenance more convenient. Ideally located near major highways. Come see all this home has to offer!
For sale
$295,900
939 Ranch Rd, Dallas, TX 75253
3beds
1,689sqft
Single Family Residence
Built in 2015
7,623 Square Feet Lot
$292,500 Zestimate®
$175/sqft
$-- HOA
What's special
Open floor planBeautiful granite countertopsPlenty of natural lightAmple cabinet spaceConvenient breakfast bar
- 6 days
- 116
- 6
Likely to sell faster than
Zillow last checked:
Listing updated:
Listed by:
Liliana Escobar 0665740 833-242-7007,
Call It Closed Realty 833-242-7007
Source: NTREIS,MLS#: 21430935
Facts & features
Interior
Bedrooms & bathrooms
- Bedrooms: 3
- Bathrooms: 2
- Full bathrooms: 2
Primary bedroom
- Features: Walk-In Closet(s)
- Level: First
- Dimensions: 0 x 0
Bedroom
- Level: First
- Dimensions: 0 x 0
Bedroom
- Level: First
- Dimensions: 0 x 0
Dining room
- Features: Built-in Features
- Level: First
- Dimensions: 0 x 0
Living room
- Features: Ceiling Fan(s)
- Level: First
- Dimensions: 0 x 0
Heating
- Central
Cooling
- Central Air
Appliances
- Included: Electric Range, Disposal, Refrigerator
- Laundry: Electric Dryer Hookup
Features
- Decorative/Designer Lighting Fixtures, Eat-in Kitchen, Granite Counters, Other, Walk-In Closet(s)
- Flooring: Laminate, Tile
- Windows: Window Coverings
- Has basement: No
- Has fireplace: No
Interior area
- Total interior livable area: 1,689 sqft
Video & virtual tour
Property
Parking
- Total spaces: 2
- Parking features: Additional Parking, Concrete, Driveway
- Attached garage spaces: 2
Features
- Levels: One
- Stories: 1
- Patio & porch: Front Porch
- Pool features: None
Lot
- Size: 7,623 Square Feet
Details
- Parcel number: 008825000C0170000
Construction
Type & style
- Home type: SingleFamily
- Architectural style: Detached
- Property subtype: Single Family Residence
Materials
- Brick, Other, Concrete
- Foundation: Slab
- Roof: Composition
Condition
- Year built: 2015
Utilities & green energy
- Sewer: Public Sewer
- Water: Public
- Utilities for property: Sewer Available, Water Available
Community & HOA
Community
- Features: Other, Sidewalks
- Subdivision: Seagoville Villas 2
HOA
- Has HOA: No
Location
- Region: Dallas
Financial & listing details
- Price per square foot: $175/sqft
- Tax assessed value: $308,230
- Annual tax amount: $6,863
- Date on market: 11/7/2026
- Cumulative days on market: 6 days
- Listing terms: Cash,Conventional,FHA,VA Loan
Estimated market value
$292,500
$278,000 - $307,000
$2,017/mo
Price history
| Date | Event | Price |
|---|---|---|
| 11/7/2026 | Listed for sale | $295,900$175/sqft |
Source: NTREIS #21430935 Report a problem | ||
| 1/5/2020 | Listing removed | $1,500$1/sqft |
Source: Camden Homes Report a problem | ||
| 12/6/2019 | Listed for rent | $1,500$1/sqft |
Source: Camden Homes Report a problem | ||
Public tax history
| Year | Property taxes | Tax assessment |
|---|---|---|
| 2025 | $6,863 -0.4% | $308,230 |
| 2024 | $6,889 +12.9% | $308,230 +16% |
| 2023 | $6,099 -8.6% | $265,790 |
| 2022 | $6,672 +33.1% | $265,790 +39.8% |
| 2021 | $5,014 -2.8% | $190,060 |
| 2020 | $5,156 -0.8% | $190,060 |
| 2019 | $5,195 +35.2% | $190,060 +40.8% |
| 2018 | $3,842 +4.6% | $135,020 |
| 2017 | $3,672 0% | $135,020 |
| 2016 | $3,672 +2577.1% | $135,020 +487% |
| 2015 | $137 | $23,000 +360% |
| 2014 | $137 | $5,000 |
Find assessor info on the county website
Monthly payment
Est. payment
Payment breakdown
Explore the cost of this home by adjusting the details. Changes won't be saved.Climate risks
Neighborhood: Kleberg
Nearby schools
Schools provided by the listing agent
- Elementary: Kleberg
- Middle: Seagoville
- High: Seagoville
- District: Dallas ISD
Source: NTREIS. This data may not be complete. We recommend contacting the local school district to confirm school assignments for this home.

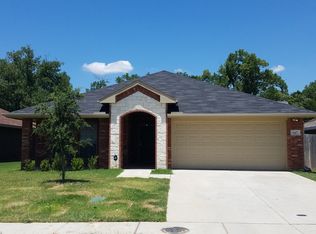

Similar homes
- $299,9004 bd3 ba2k sqft1769 Ironworks Dr, Dallas, TX 75253For Sale
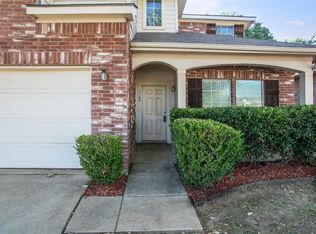 MLS ID #21286821, Sharise Muhammad. NTREIS
- $300,0004 bd3 ba2.3k sqft2709 Maci Ct, Seagoville, TX 75159For Sale
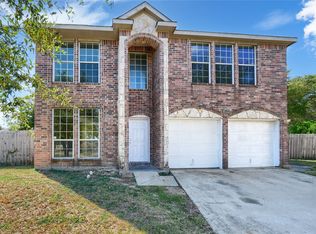 MLS ID #21420529, JD Hearn. NTREIS
- $300,0003 bd2 ba1.7k sqft709 Bridgewater Ln, Mesquite, TX 75181For Sale
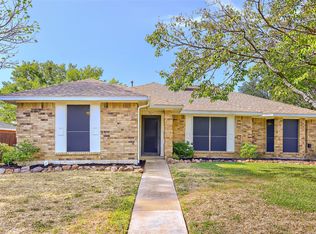 MLS ID #21420704, Lance Jennings. NTREIS
- $--4 bd2 ba2k sqft2016 Wooley Way, Seagoville, TX 75159Auction
 Xome
