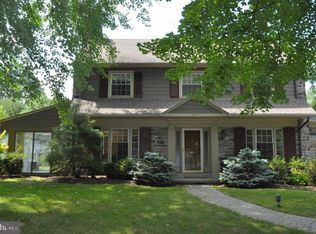
Open House Canceled Sat July 25. Located in the coveted Shortridge Tract of Wynnewood, this classic stone Colonial is surrounded by mature specimen trees, lush gardens, and a charming covered front porch, creating a private and picturesque setting on a beautifully landscaped .19-acre lot. Offering 3 bedrooms, 2 full baths, a powder room, central air, gas heat, an attached two-car garage, and a partially finished basement, the home blends timeless character with thoughtful updates. A welcoming center hall foyer introduces gracious, light-filled rooms with hardwood floors throughout much of the first floor. The spacious living room features a fireplace, custom built-ins, and large windows overlooking the gardens. Just beyond, a sun room with a stone accent wall provides the perfect space for relaxation. The walls of windows overlooking the gardens offers a peaceful place to enjoy the changing seasons. The formal dining room, highlighted by a beautiful bay window, provides an elegant setting for entertaining and everyday meals. The updated kitchen features granite countertops, stainless steel appliances, abundant cabinetry, and convenient access to the rear yard. A powder room completes the first floor. The second level offers a spacious primary suite with a private bath, while two additional generously sized bedrooms share a hall bath. A large walk-up attic provides exceptional storage and potential for future expansion. The partially finished lower level offers flexible space for a recreation room, exercise area, or playroom, while the unfinished area provides abundant storage. Ideally located within the award-winning Lower Merion School District, this exceptional home is just moments from Shortridge Memorial Park, Wynnewood Valley Park, Suburban Square, regional rail service, and Center City Philadelphia. A rare opportunity to own a beautifully maintained stone Colonial in one of Wynnewood’s most desirable neighborhoods.
Pending
$800,000
939 Remington Rd, Wynnewood, PA 19096
3beds
2,223sqft
Single Family Residence
Built in 1950
8,640 Square Feet Lot
$-- Zestimate®
$360/sqft
$-- HOA
What's special
Custom built-insPartially finished basementAttached two-car garageLush gardensCharming covered front porchClassic stone colonialBeautifully maintained stone colonial
- 42 days
- 312
- 13
Likely to sell faster than
Zillow last checked:
Listing updated:
Listed by:
Robin Gordon 610-246-2280,
BHHS Fox & Roach-Haverford 6106494500,
Listing Team: Robin Gordon Group
Source: Bright MLS,MLS#: PAMC2188110
Facts & features
Interior
Bedrooms & bathrooms
- Bedrooms: 3
- Bathrooms: 3
- Full bathrooms: 2
- 1/2 bathrooms: 1
- Main level bathrooms: 1
Rooms
- Room types: Living Room, Dining Room, Primary Bedroom, Bedroom 2, Bedroom 3, Kitchen, Foyer, Study, Bathroom 2, Primary Bathroom, Half Bath
Primary bedroom
- Level: Upper
Bedroom 2
- Level: Upper
Bedroom 3
- Level: Upper
Primary bathroom
- Level: Upper
Bathroom 2
- Level: Upper
Dining room
- Level: Main
Foyer
- Level: Main
Half bath
- Level: Main
Kitchen
- Level: Main
Living room
- Level: Main
Study
- Level: Main
Heating
- Forced Air, Natural Gas
Cooling
- Central Air, Electric
Appliances
- Included: Gas Water Heater
Features
- Attic, Bathroom - Stall Shower, Bathroom - Tub Shower, Built-in Features, Chair Railings, Floor Plan - Traditional, Formal/Separate Dining Room, Primary Bath(s)
- Flooring: Wood
- Windows: Bay/Bow, Double Hung
- Has basement: No
- Number of fireplaces: 1
Interior area
- Total structure area: 2,223
- Total interior livable area: 2,223 sqft
- Finished area above ground: 2,223
- Finished area below ground: 0
Property
Parking
- Total spaces: 2
- Parking features: Garage Faces Rear, Garage Door Opener, Driveway, Attached
- Attached garage spaces: 2
- Has uncovered spaces: Yes
Accessibility
- Accessibility features: None
Features
- Levels: Two
- Stories: 2
- Pool features: None
Lot
- Size: 8,640 Square Feet
- Dimensions: 72.00 x 0.00
Details
- Additional structures: Above Grade, Below Grade
- Parcel number: 400049156007
- Zoning: RES SINGLE FAM
- Special conditions: Standard
Construction
Type & style
- Home type: SingleFamily
- Architectural style: Colonial,Traditional
- Property subtype: Single Family Residence
Materials
- Masonry
- Foundation: Block
Condition
- New construction: No
- Year built: 1950
Utilities & green energy
- Sewer: Public Sewer
- Water: Public
Community & HOA
Community
- Subdivision: Shortridge
HOA
- Has HOA: No
Location
- Region: Wynnewood
- Municipality: LOWER MERION TWP
Financial & listing details
- Price per square foot: $360/sqft
- Tax assessed value: $261,780
- Annual tax amount: $12,051
- Date on market: 7/22/2026
- Listing agreement: Exclusive Right To Sell
- Ownership: Fee Simple
Estimated market value
Not available
Estimated sales range
Not available
$4,226/mo
Price history
| Date | Event | Price |
|---|---|---|
| 8/14/2026 | Pending sale | $800,000$360/sqft |
Source: | ||
| 7/27/2026 | Contingent | $800,000$360/sqft |
Source: | ||
| 7/22/2026 | Listed for sale | $800,000+1222.3%$360/sqft |
Source: | ||
| 9/1/1974 | Sold | $60,500$27/sqft |
Source: Agent Provided Report a problem | ||
Public tax history
| Year | Property taxes | Tax assessment |
|---|---|---|
| 2025 | $11,330 +5% | $261,780 |
| 2024 | $10,788 | $261,780 |
| 2023 | $10,788 +4.9% | $261,780 |
| 2022 | $10,283 +2.3% | $261,780 |
| 2021 | $10,049 +2.5% | $261,780 |
| 2020 | $9,803 +1.8% | $261,780 |
| 2019 | $9,630 +1.9% | $261,780 |
| 2018 | $9,453 +3% | $261,780 |
| 2017 | $9,174 +3.4% | $261,780 |
| 2016 | $8,869 +3.7% | $261,780 |
| 2015 | $8,554 +3% | $261,780 |
| 2014 | $8,305 +2.9% | $261,780 |
| 2013 | $8,070 +1.5% | $261,780 |
| 2012 | $7,950 +5.6% | $261,780 |
| 2011 | $7,530 +3.6% | $261,780 |
| 2010 | $7,270 +5.3% | $261,780 |
| 2009 | $6,906 +5.1% | $261,780 |
| 2008 | $6,574 +3% | -- |
| 2007 | $6,382 +7.5% | -- |
| 2006 | $5,934 +3.9% | -- |
| 2005 | $5,713 +6.2% | -- |
| 2004 | $5,381 +5.9% | -- |
| 2003 | $5,083 +9.4% | -- |
| 2002 | $4,647 +9.4% | -- |
| 2000 | $4,247 +4.6% | -- |
| 1999 | $4,061 | -- |
Find assessor info on the county website
Monthly payment
Est. payment
Payment breakdown
Explore the cost of this home by adjusting the details. Changes won't be saved.Climate risks
Neighborhood: 19096
Nearby schools
Schools provided by the listing agent
- District: Lower Merion
Source: Bright MLS. This data may not be complete. We recommend contacting the local school district to confirm school assignments for this home.