FOR SALE BY OWNER – $329,000 – 5.13 Acres in Chardon
Welcome to 9390 Brakeman Road in Chardon, Ohio. This 3-bedroom, 2-full-bath home offers approximately 1,620 sq. ft. of living space on 5.13 acres, combining privacy, outdoor space, and country living while still being convenient to the Chardon area.
The home features hardwood floors, a fireplace, natural gas, central air conditioning, a basement, and a finished bonus room with a full bathroom and exterior access. The bonus room provides flexible additional space for a home office, recreation room, guest area, or convenient space for enjoying the pool.
Outside, you'll find an in-ground swimming pool, a large yard, wooded acreage, and plenty of room to enjoy the property.
Major improvements include:
2017 – New roof
2018 – New gas furnace & central air conditioning
2019 – Basement waterproofing
2019 – Sump pump with battery backup
2020 – In-ground swimming pool installed
2021 – Bonus room addition
2026 – New water heater
Property is being sold AS-IS.
FOR SALE BY OWNER. Buyer agents welcome.
Pre-approval letter or proof of funds is required prior to scheduling a private showing.
Because the home is currently occupied advanced notice is required for all showings. 24-hour notice is preferred.
Serious inquiries only, please.
Pending
$329,000
9390 Brakeman Rd, Chardon, OH 44024
3beds
1,620sqft
SingleFamily
Built in 1969
5.13 Acres Lot
$-- Zestimate®
$203/sqft
$-- HOA
What's special
Wooded acreageIn-ground swimming poolNatural gasLarge yardCentral air conditioningHardwood floors
- 24 days
- 2,036
- 138
Listed by:
Property Owner (216) 533-2924
Facts & features
Interior
Bedrooms & bathrooms
- Bedrooms: 3
- Bathrooms: 2
- Full bathrooms: 2
Heating
- Forced air, Gas
Cooling
- Central
Appliances
- Included: Dryer, Range / Oven, Refrigerator, Washer
Features
- Flooring: Hardwood, Linoleum / Vinyl
- Basement: Unfinished
- Has fireplace: Yes
Interior area
- Total interior livable area: 1,620 sqft
Property
Parking
- Total spaces: 1
- Parking features: Garage - Detached
Features
- Exterior features: Wood
- Has spa: Yes
Lot
- Size: 5.13 Acres
Details
- Parcel number: 15075900
Construction
Type & style
- Home type: SingleFamily
- Architectural style: Conventional
Materials
- Foundation: Slab
- Roof: Asphalt
Condition
- New construction: No
- Year built: 1969
Community & HOA
Location
- Region: Chardon
Financial & listing details
- Price per square foot: $203/sqft
- Tax assessed value: $216,100
- Annual tax amount: $3,619
- Date on market: 9/4/2026
Estimated market value
Not available
Estimated sales range
Not available
$2,027/mo
Price history
| Date | Event | Price |
|---|---|---|
| 9/10/2026 | Pending sale | $329,000$203/sqft |
Source: Owner Report a problem | ||
| 9/4/2026 | Listed for sale | $329,000+93.5%$203/sqft |
Source: Owner Report a problem | ||
| 7/27/2016 | Sold | $170,000+3%$105/sqft |
Source:  MLS Now #3809525 Report a problem MLS Now #3809525 Report a problem | ||
| 5/23/2016 | Pending sale | $165,000$102/sqft |
Source: Platinum Real Estate #3809525 Report a problem | ||
| 5/19/2016 | Listed for sale | $165,000$102/sqft |
Source: Platinum Real Estate #3809525 Report a problem | ||
Public tax history
| Year | Property taxes | Tax assessment |
|---|---|---|
| 2025 | $3,619 -0.2% | $75,640 |
| 2024 | $3,625 +1.5% | $75,640 |
| 2023 | $3,573 +8.1% | $75,640 +31% |
| 2022 | $3,306 +0.4% | $57,760 |
| 2021 | $3,293 -0.8% | $57,760 |
| 2020 | $3,318 +3% | $57,760 +11.5% |
| 2019 | $3,221 +3.1% | $51,810 |
| 2018 | $3,123 +7% | $51,810 |
| 2017 | $2,920 +58.9% | $51,810 +28.1% |
| 2016 | $1,838 +0% | $40,430 |
| 2015 | $1,837 +3.2% | $40,430 |
| 2014 | $1,781 -0.7% | $40,430 |
| 2013 | $1,793 +11.3% | $40,430 |
| 2012 | $1,611 +0.2% | $40,430 |
| 2011 | $1,608 +4.1% | $40,430 |
| 2010 | $1,545 +4.2% | $40,430 |
| 2009 | $1,483 +1.5% | $40,430 |
| 2008 | $1,461 -0.2% | $40,430 |
| 2007 | $1,463 -15.7% | $40,430 |
| 2006 | $1,737 +14.3% | $40,430 |
| 2005 | $1,519 +0.5% | $40,430 +10% |
| 2004 | $1,511 +1.8% | $36,760 |
| 2003 | $1,484 +0.8% | $36,760 |
| 2002 | $1,473 -4.1% | $36,760 +2.5% |
| 2001 | $1,535 +1.6% | $35,880 |
| 2000 | $1,510 +14.2% | $35,880 |
| 1999 | $1,323 | $35,880 |
Find assessor info on the county website
Monthly payment
Est. payment
Payment breakdown
Explore the cost of this home by adjusting the details. Changes won't be saved.Climate risks
Neighborhood: 44024
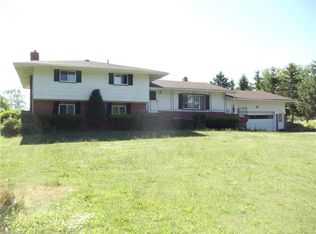
Similar homes
- $329,9003 bd2 ba1.3k sqft8625 Ravenna Rd, Chardon, OH 44024For Sale
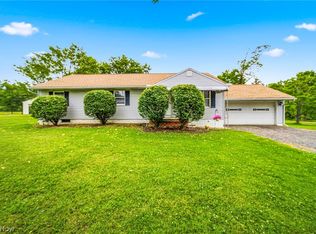 MLS ID #5247541, Jessica LaRosa, RE/MAX Results. MLS Now
 - $350,0003 bd2 ba1.7k sqft9875 Mentor Rd, Chardon, OH 44024For Sale
 MLS ID #5245216, Daniel Beirne, Opendoor Brokerage LLC. MLS Now
 - $325,0003 bd2 ba1.8k sqft11985 Auburn Rd, Chardon, OH 44024For Sale
 MLS ID #5241532, Dan McCaskey, RE/MAX Revealty. MLS Now
 - $324,9003 bd2 ba1.5k sqft231 Woodbridge Ln, Chardon, OH 44024For Sale
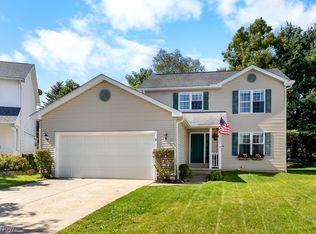 MLS ID #5248390, Devin Ward, Howard Hanna. MLS Now
