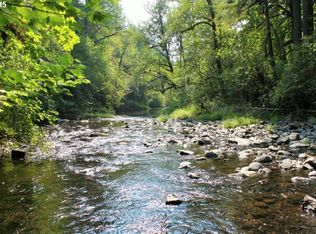
Welcome to the Mohawk River Farm. Set on 55-acres with more than 4,000 feet of frontage on the Mohawk River. Nestled in the river's bend is an updated farmhouse that blends the old and the new. The fireplace boasts handmade bricks reclaimed from a historic home in Mable, while the home enjoys many updates such as metal roofing, new windows, paint and flooring. The home overlooks the river and walking trails meander through tall firs along the water's edge. This private river frontage features several swimming holes and is the perfect spot to cool off on hot summer afternoons. An heirloom orchard hosts apple, pear and cherry trees with a large garden area nearby. It's a great spot for family gatherings - with infrastructure for 2 RV sites. The farm itself has historically been used for hay production and livestock with the balance in a stand of 25+/- year old Douglas fir. Support buildings include a 24'x36'+/- barn with room for stalls and 2 hay lofts and other storage structures. The garage included a shop space and storage room. This is the first time in 64 years that this peaceful, serene farm has been available. The setting is private - the river bends around the property, shielding one from any neighbors. Sit on the sunny deck and enjoy the view. Fish and play in the cool, clear waters. Run livestock or grow the crops of your choice. Near Marcola Community Market, Shotgun Creek Recreational area, Pine Ridge Golf Club and just 15+/- miles from all the conveniences of town. Only 29+/- miles to the Eugene Regional Airport and 22+/- miles from the University of Oregon and NCAA Division 1 Football. This rare riverfront property is a reasonable commute from Oregon's second-largest city and all that it offers, while feeling like you're a million miles away.
Sold
$1,025,000
93933 Marcola Rd, Marcola, OR 97454
3beds
1,880sqft
Residential, Single Family Residence
Built in 1980
55 Acres Lot
$1,024,800 Zestimate®
$545/sqft
$2,736 Estimated rent
Home value
$1,024,800
$974,000 - $1.08M
$2,736/mo
Zestimate® history
Owner options
List your home for rent
$2,736/mo
Rent Zestimate®
Find your next renter with Zillow Rental Manager. Plus, with online applications, you can quickly screen prospective tenants – for free.
$2,736/mo
Rent Zestimate®
Refinance and save
$6,512/mo
Est. payment
Refinancing to a lower rate could help reduce your monthly payments and save thousands over the life of the loan.
$6,512/mo
Est. payment
Explore your selling options
Work with a Zillow partner agent
Leverage their expertise and Zillow's premium Showcase listings to get your home seen by more buyers.
Get startedList with your own agent
Get your home in front of millions of buyers by listing it on Zillow.
Learn how to do itSell it yourself
Take full control of how buyers see your home on Zillow by listing For Sale by Owner (FSBO).
List your homeWhat's special
Zillow last checked:
Listing updated:
Listed by:
Brett Veatch 503-708-4663,
Berkshire Hathaway HomeServices NW Real Estate
Bought with:
Lisa Frey, 970500069
Keller Williams Realty Eugene and Springfield
Source: RMLS (OR),MLS#: 669820168
Facts & features
Interior
Bedrooms & bathrooms
- Bedrooms: 3
- Bathrooms: 2
- Full bathrooms: 1
- Partial bathrooms: 1
- Main level bathrooms: 2
Rooms
- Room types: Mud Room, Utility Room, Bedroom 2, Bedroom 3, Dining Room, Family Room, Kitchen, Living Room, Primary Bedroom
Primary bedroom
- Features: Wallto Wall Carpet
- Level: Upper
- Area: 182
- Dimensions: 13 x 14
Bedroom 2
- Features: Wallto Wall Carpet
- Level: Upper
- Area: 169
- Dimensions: 13 x 13
Bedroom 3
- Features: Wallto Wall Carpet
- Level: Upper
- Area: 195
- Dimensions: 13 x 15
Dining room
- Features: Deck, Sliding Doors
- Level: Main
- Area: 234
- Dimensions: 18 x 13
Kitchen
- Features: Builtin Range, Dishwasher, Exterior Entry, Island, Builtin Oven, Free Standing Refrigerator
- Level: Main
- Area: 180
- Width: 12
Living room
- Features: Fireplace
- Level: Main
- Area: 352
- Dimensions: 22 x 16
Heating
- Heat Pump, Fireplace(s)
Cooling
- Heat Pump
Appliances
- Included: Built In Oven, Built-In Range, Cooktop, Dishwasher, Free-Standing Refrigerator, Range Hood, Electric Water Heater
- Laundry: Laundry Room
Features
- Soaking Tub, Built-in Features, Bathroom, Kitchen Island
- Flooring: Luxury Vinyl Plank, Wall to Wall Carpet
- Doors: Sliding Doors
- Windows: Double Pane Windows
- Basement: Partial,Partially Finished,Storage Space
- Number of fireplaces: 1
- Fireplace features: Wood Burning
Interior area
- Total structure area: 1,880
- Total interior livable area: 1,880 sqft
Property
Parking
- Total spaces: 2
- Parking features: Parking Pad, RV Access/Parking, RV Boat Storage, Attached
- Attached garage spaces: 2
- Has uncovered spaces: Yes
Features
- Levels: Multi/Split
- Stories: 1
- Patio & porch: Deck
- Exterior features: RV Hookup, Exterior Entry
- Has view: Yes
- View description: River, Trees/Woods
- Has water view: Yes
- Water view: River
- Waterfront features: River Front
- Body of water: Mohawk River
Lot
- Size: 55 Acres
- Features: Level, Merchantable Timber, Orchard(s), Pasture, Secluded, Acres 50 to 100
Details
- Additional structures: Barn, Outbuilding, RVParking, RVBoatStorage
- Additional parcels included: 4000079
- Parcel number: 1178449
- Zoning: E40
Construction
Type & style
- Home type: SingleFamily
- Architectural style: Farmhouse
- Property subtype: Residential, Single Family Residence
Materials
- T111 Siding
- Foundation: Concrete Perimeter
- Roof: Metal
Condition
- Updated/Remodeled
- New construction: No
- Year built: 1980
Utilities & green energy
- Sewer: Septic Tank
- Water: Private, Well
Community & HOA
HOA
- Has HOA: No
Location
- Region: Marcola
Financial & listing details
- Price per square foot: $545/sqft
- Tax assessed value: $567,095
- Annual tax amount: $3,038
- Date on market: 5/17/2026
- Cumulative days on market: 99 days
- Listing terms: Call Listing Agent,Cash,Conventional
- Road surface type: Paved
Price history
| Date | Event | Price |
|---|---|---|
| 10/2/2026 | Sold | $1,025,000-14.2%$545/sqft |
Source:  RMLS (OR) #669820168 Report a problem | ||
| 8/25/2026 | Pending sale | $1,195,000$636/sqft |
Source: RMLS (OR) #669820168 Report a problem | ||
| 5/18/2026 | Listed for sale | $1,195,000$636/sqft |
Source: RMLS (OR) #669820168 Report a problem | ||
Public tax history
| Year | Property taxes | Tax assessment |
|---|---|---|
| 2025 | $3,039 +2.4% | $250,861 +3% |
| 2024 | $2,968 +4.4% | $243,555 +3% |
| 2023 | $2,844 +3.8% | $236,462 +3% |
| 2022 | $2,741 +2.3% | $229,575 +3% |
| 2021 | $2,678 +3% | $222,889 +3% |
| 2020 | $2,599 +3.4% | $216,398 +3% |
| 2019 | $2,513 | $210,096 |
Find assessor info on the county website
Neighborhood: 97454
Nearby homes
- $--32.99 acresHileman Rd, Marcola, OR 97454Off Market
- $380,8002 bd1 ba1.2k sqft93987 Marcola Rd, Marcola, OR 97454Off Market
- $642,1001 bd2 ba1.1k sqft39147 Hileman Rd, Marcola, OR 97454Off Market
- $1,025,0003 bd2 ba1.8k sqft93933 Marcola Rd, Marcola, OR 97454Sold
- $331,7545 bd4 ba2.9k sqft93989 Marcola Rd, Marcola, OR 97454Off Market
- $748,8005 bd4 ba3.6k sqft93989 Marcola Rd, Marcola, OR 97454Off Market
- $553,300-- bd-- ba2.9k sqft93989 Marcola Rd, Marcola, OR 97454Off Market
- $804,8003 bd2 ba2.8k sqft93991 Marcola Rd, Marcola, OR 97454Off Market
Nearby schools
GreatSchools rating
- 7/10Marcola Elementary SchoolGrades: PK-6Distance: 3.9 mi
- 7/10Mohawk High SchoolGrades: 7-12Distance: 3.9 mi
Schools provided by the listing agent
- Elementary: Marcola
- Middle: Mohawk
- High: Mohawk
Source: RMLS (OR). This data may not be complete. We recommend contacting the local school district to confirm school assignments for this home.
Sell for more on Zillow
Get a Zillow Showcase℠ listing at no additional cost and you could sell for .
$1,024,800
2% more
+$20,496
With Zillow Showcase(estimated)
$1,045,296
Sell for more on Zillow
Get a Zillow Showcase℠ listing at no additional cost and you could sell for .
$1,024,800
2% more
+$20,496
With Zillow Showcase(estimated)
$1,045,296
- Oregon
- Lane County
- Marcola
- 97454
- 93933 Marcola Rd
