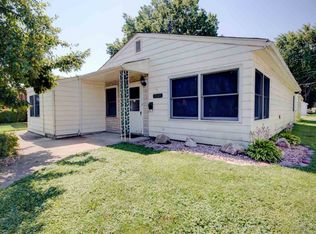
3-bedroom, 1-bathroom ranch home in a central Davenport location, set on a deep lot with a spacious, fenced backyard. Alley access leads to a 1-car garage and nice patio space, offering plenty of room for outdoor entertaining, gardening, or enjoying the large yard. The main level features hardwood flooring in the living room and all three bedrooms. There's also a remodeled full bathroom (2021) and a large eat-in kitchen with lots of cabinet storage and room for a dining set. The full, waterproofed basement (per previous listing) provides additional flexible living space, including a recreation room, laundry area, and additional storage room. Exterior updates and features include a privacy and chain-link fence installed in 2021 and a stone paver patio added in 2022. A solid opportunity for those looking for a comfortable home with a generous yard and plenty of potential to make it their own.
New
$150,000
1541 Florence Ln, Davenport, IA 52804
3beds
1,920sqft
Single Family Residence
Built in 1955
7,840 Square Feet Lot
$169,500 Zestimate®
$78/sqft
$-- HOA
What's special
Full waterproofed basementAdditional storage roomRecreation roomLaundry areaAlley accessSpacious fenced backyardGenerous yard
- --
- 87
- views
- 11
- saves
Zillow last checked:
Listing updated:
Listed by:
Richard Bassford, CRS 309-292-3681,
RE/MAX Concepts Bettendorf
Source: MRED as distributed by MLS GRID,MLS#: 12779007
Facts & features
Interior
Bedrooms & bathrooms
- Bedrooms: 3
- Bathrooms: 1
- Full bathrooms: 1
Rooms
- Room types: Recreation Room, Utility Room-Lower Level
Primary bedroom
- Features: Flooring (Hardwood)
- Level: Main
- Area: 121 Square Feet
- Dimensions: 11X11
Bedroom 2
- Features: Flooring (Hardwood)
- Level: Main
- Area: 99 Square Feet
- Dimensions: 9X11
Bedroom 3
- Features: Flooring (Hardwood)
- Level: Main
- Area: 90 Square Feet
- Dimensions: 9X10
Kitchen
- Features: Kitchen (Eating Area-Table Space), Flooring (Laminate)
- Level: Main
- Area: 121 Square Feet
- Dimensions: 11X11
Laundry
- Features: Flooring (Other)
- Level: Basement
- Area: 264 Square Feet
- Dimensions: 22X12
Living room
- Features: Flooring (Hardwood)
- Level: Main
- Area: 170 Square Feet
- Dimensions: 17X10
Recreation room
- Features: Flooring (Other)
- Level: Basement
- Area: 396 Square Feet
- Dimensions: 22X18
Other
- Features: Flooring (Other)
- Level: Basement
- Area: 330 Square Feet
- Dimensions: 15X22
Heating
- Natural Gas, Forced Air
Cooling
- Central Air
Appliances
- Included: Range, Refrigerator, Washer, Dryer, Cooktop, Range Hood, Gas Cooktop, Oven, Gas Water Heater
- Laundry: Gas Dryer Hookup
Features
- 1st Floor Bedroom, 1st Floor Full Bath, Replacement Windows
- Flooring: Hardwood
- Doors: Storm Door(s)
- Windows: Replacement Windows
- Basement: Partially Finished,Rec/Family Area,Full
Interior area
- Total structure area: 1,920
- Total interior livable area: 1,920 sqft
- Finished area below ground: 320
Property
Parking
- Total spaces: 1
- Parking features: Concrete, Garage Door Opener, Yes, Detached, Garage
- Garage spaces: 1
- Has uncovered spaces: Yes
Accessibility
- Accessibility features: No Disability Access
Features
- Stories: 1
- Patio & porch: Patio
- Fencing: Fenced,Chain Link
Lot
- Size: 7,840 Square Feet
- Dimensions: 58x135
- Features: Level, Sloped
Details
- Additional structures: Garage(s)
- Parcel number: 0000000000A004328
- Special conditions: None
- Other equipment: Ceiling Fan(s), Sump Pump
Construction
Type & style
- Home type: SingleFamily
- Architectural style: Ranch
- Property subtype: Single Family Residence
Materials
- Vinyl Siding
- Foundation: Block
- Roof: Asphalt
Condition
- New construction: No
- Year built: 1955
Utilities & green energy
- Sewer: Public Sewer
- Water: Public
Community & HOA
Community
- Features: Curbs, Sidewalks, Street Paved
- Subdivision: Florence Lane
HOA
- Services included: None
Location
- Region: Davenport
Financial & listing details
- Price per square foot: $78/sqft
- Tax assessed value: $149,180
- Annual tax amount: $2,276
- Date on market: 10/8/2026
- Ownership: Fee Simple
Estimated market value
$169,500
$158,000 - $181,000
$1,220/mo
Price history
| Date | Event | Price |
|---|---|---|
| 2/24/2020 | Sold | $123,900+48.4%$65/sqft |
Source:  MRED as distributed by MLS GRID #QC4207937 Report a problem MRED as distributed by MLS GRID #QC4207937 Report a problem | ||
| 10/16/2000 | Sold | $83,500$43/sqft |
Source: Agent Provided Report a problem | ||
Public tax history
| Year | Property taxes | Tax assessment |
|---|---|---|
| 2025 | $2,156 +2.7% | $149,180 +14% |
| 2024 | $2,100 -16.1% | $130,910 |
| 2023 | $2,504 -7.5% | $130,910 +3.8% |
| 2022 | $2,706 +7% | $126,130 |
| 2021 | $2,528 +2.2% | $126,130 +10.8% |
| 2020 | $2,474 +0.4% | $113,870 |
| 2019 | $2,463 +11.5% | $113,870 +3.7% |
| 2018 | $2,210 +3.7% | $109,790 +3.9% |
| 2017 | $2,130 +9.9% | $105,700 +8.8% |
| 2016 | $1,938 | $97,190 -3.3% |
| 2015 | $1,938 -4.9% | $100,460 |
| 2014 | $2,038 +2% | $100,460 |
| 2013 | $1,998 | -- |
| 2012 | $1,998 +26.5% | $96,360 +0.6% |
| 2009 | $1,580 +4.6% | $95,820 |
| 2008 | $1,510 +1.6% | $95,820 |
| 2007 | $1,486 +3.3% | -- |
| 2006 | $1,438 +0.7% | -- |
| 2005 | $1,428 +13.3% | -- |
| 2003 | $1,260 +2.1% | -- |
| 2002 | $1,234 +23.6% | -- |
| 2001 | $998 | -- |
Find assessor info on the county website
Monthly payment
Est. payment
Payment breakdown
Explore the cost of this home by adjusting the details. Changes won't be saved.Climate risks
Neighborhood: 52804
Nearby schools
Schools provided by the listing agent
- District: 1611
Source: MRED as distributed by MLS GRID. This data may not be complete. We recommend contacting the local school district to confirm school assignments for this home.

Similar homes
- $--3 bd1 ba1.8k sqft1824 W 36th St, Davenport, IA 52806Auction
 Auction.com 2
 - $149,9003 bd1 ba1.3k sqft1734 Davie St, Davenport, IA 52804Active
 MLS ID #12769770, Scott Kelling, Mel Foster Co. Davenport. MRED as distributed by MLS GRID
 - $179,9003 bd2 ba1.2k sqft2130 N Fairmount St, Davenport, IA 52804New
 MLS ID #12775713, Hank Robertson, Ruhl&Ruhl REALTORS Davenport. MRED as distributed by MLS GRID
 - $--3 bd1 ba1.2k sqft1806 Valley Dr, Davenport, IA 52806Auction
 Auction.com 2
