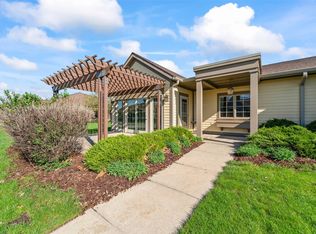
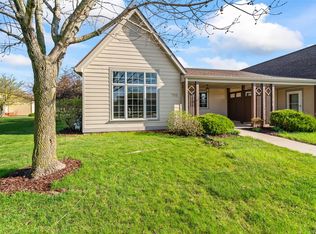
Enjoy the ease of main-level living in a quiet setting on the northeast edge of Story City. This 3-bedroom, 3-bath townhome offers a spacious, open layout with vaulted ceilings extending from the entry into the great room, where the kitchen and living area come together around a fireplace. An east-facing four-season porch overlooks the mature trees lining the backyard, creating a comfortable space to enjoy throughout the year. Two additional decks offer outdoor living options, including a west-facing front deck overlooking open green space. The main level also features laundry, with all appliances included. Downstairs, the finished lower level adds 1,015 square feet of versatile living space, along with additional storage. Located on a low-traffic street across from the high school football practice fields, the home offers easy access to River Bend Golf Course, Roland-Story Elementary and High School and downtown Story City conveniences - groceries, coffee and restaurants are just minutes away, with I-35 approximately five minutes from home and Ames an easy 20-minute drive. A great combination of comfortable living, flexible space and small-town convenience.
For sale
$321,000
926 Forest Ave, Story City, IA 50248
3beds
1,361sqft
Townhouse, Residential
Built in 1996
4,356 Square Feet Lot
$314,200 Zestimate®
$236/sqft
$200/mo HOA
What's special
Additional storageSpacious open layoutEast-facing four-season porchMain-level living
- 9 days
- 200
- 4
Zillow last checked:
Listing updated:
Listed by:
Van Winkle Real Estate Team 515-276-2872,
RE/MAX Concepts-Ames
Source: CIBR,MLS#: 71602
Facts & features
Interior
Bedrooms & bathrooms
- Bedrooms: 3
- Bathrooms: 3
- Full bathrooms: 1
- 3/4 bathrooms: 2
Bedroom 2
- Level: Main
Bedroom 3
- Level: Basement
Primary bathroom
- Level: Main
Full bathroom
- Level: Main
Other
- Level: Main
Other
- Level: Basement
Den
- Level: Basement
Family room
- Level: Basement
Other
- Level: Main
Kitchen
- Level: Main
Laundry
- Level: Main
Living room
- Level: Main
Utility room
- Level: Basement
Heating
- Forced Air
Cooling
- Central Air
Appliances
- Included: Dishwasher, Dryer, Microwave, Range, Refrigerator, Washer
Features
- Ceiling Fan(s)
- Flooring: Luxury Vinyl, Carpet
- Windows: Window Treatments
- Basement: Full,Sump Pump
Interior area
- Total structure area: 1,361
- Total interior livable area: 1,361 sqft
- Finished area above ground: 1,361
- Finished area below ground: 1,015
Property
Parking
- Parking features: Garage
- Has garage: Yes
Lot
- Size: 4,356 Square Feet
Details
- Parcel number: 0112236030
- Zoning: Res
- Special conditions: Standard
Construction
Type & style
- Home type: Townhouse
- Property subtype: Townhouse, Residential
Materials
- Foundation: Block, Tile
Condition
- Year built: 1996
Utilities & green energy
- Sewer: Public Sewer
- Water: Public
Community & HOA
HOA
- Has HOA: Yes
- Amenities included: Snow Removal
- HOA fee: $2,400 yearly
Location
- Region: Story City
Financial & listing details
- Price per square foot: $236/sqft
- Tax assessed value: $243,200
- Annual tax amount: $3,154
- Date on market: 10/15/2026
Estimated market value
$314,200
$298,000 - $330,000
$1,599/mo
Price history
| Date | Event | Price |
|---|---|---|
| 10/15/2026 | Listed for sale | $321,000+61.3%$236/sqft |
Source:  CIBR #71602 Report a problem | ||
| 5/22/2018 | Sold | $199,000+20.6%$146/sqft |
Source: CIBR #48998 Report a problem | ||
| 6/30/2016 | Sold | $165,000$121/sqft |
Source: CIBR #42919 Report a problem | ||
Public tax history
| Year | Property taxes | Tax assessment |
|---|---|---|
| 2025 | $3,154 +0.3% | $243,200 +2.6% |
| 2024 | $3,144 -0.6% | $237,100 |
| 2023 | $3,164 +2.5% | $237,100 +22.8% |
| 2022 | $3,086 -2.8% | $193,000 |
| 2021 | $3,174 -2.2% | $193,000 |
| 2020 | $3,244 +7.2% | $193,000 |
| 2019 | $3,026 -2.6% | $193,000 +13.7% |
| 2018 | $3,107 +5.2% | $169,800 |
| 2017 | $2,954 +10.6% | $169,800 -1.1% |
| 2016 | $2,670 | $171,700 |
| 2015 | $2,670 +4.2% | $171,700 |
| 2014 | $2,562 | $171,700 |
| 2013 | -- | $171,700 +14.8% |
| 2012 | -- | $149,600 -2% |
| 2010 | $2,104 +5.9% | $152,700 +0.1% |
| 2009 | $1,986 +3% | $152,600 +1% |
| 2008 | $1,928 -12% | $151,100 |
| 2007 | $2,192 +0.9% | -- |
| 2006 | $2,172 +3.1% | -- |
| 2005 | $2,106 -4.2% | -- |
| 2004 | $2,198 -14.7% | $154,800 |
| 2003 | $2,576 +50.3% | -- |
| 2002 | $1,714 +15.6% | $76,223 -3.6% |
| 2001 | $1,483 | $79,052 |
Find assessor info on the county website
Monthly payment
Est. payment
Payment breakdown
Explore the cost of this home by adjusting the details. Changes won't be saved.Climate risks
Neighborhood: 50248

Similar homes
- $325,0002 bd2 ba1.5k sqft707 Timberland Dr, Story City, IA 50248For Sale
 MLS ID #739825, Breta Stewart, Century 21 Signature Real Esta. DMMLS
- $325,0002 bd2 ba1.5k sqft703 Timberland Dr, Story City, IA 50248For Sale
 MLS ID #739831, Breta Stewart, Century 21 Signature Real Esta. DMMLS
- $325,0002 bd2 ba1.5k sqft712 Timberland Dr, Story City, IA 50248For Sale
 MLS ID #739821, Breta Stewart, Century 21 Signature Real Esta. DMMLS
- $310,9003 bd3 ba916 sqft902 Henryson St, Story City, IA 50248For Sale

 MLS ID #69082, Tyler/Megan Frederiksen, Norsemen Realty Team - Friedrich Realty. CIBR
- $249,0004 bd2 ba1.4k sqft627 Elm Ave, Story City, IA 50248For SaleMLS ID #71180, Schmitz Real Estate Team, RE/MAX REAL ESTATE CENTER. CIBR
- $260,0003 bd2 ba819 sqft213 Linn St, Story City, IA 50248For SaleMLS ID #71324, The Engelman Team, Friedrich Realty. CIBR
- $460,0004 bd2 ba1.5k sqft1105 Timberland Dr, Story City, IA 50248For SaleMLS ID #70519, Kurtis Carlson, Weichert, Realtors®-Miller & Clark Agency. CIBR
- $475,0003 bd3 ba1.4k sqft12595 Oakview Heights Dr, Story City, IA 50248For SaleMLS ID #71041, Brenda Pedigo-Weigel, Hunziker & Assoc.-Ames. CIBR
- $199,9002 bd1 ba1.1k sqft723 Elm Ave, Story City, IA 50248For SaleMLS ID #71495, Nicole Leusink, CENTURY 21 SIGNATURE-Ames. CIBR
- $175,0003 bd2 ba1.6k sqft522 Story St Unit 301, Story City, IA 50248For SaleMLS ID #70395, Alyssa Loots, CENTURY 21 SIGNATURE-Story City. CIBR
- $357,5003 bd3 ba1.4k sqft3833 Welbeck Dr, Ames, IA 50010For SaleMLS ID #71646, Bock Real Estate Group, RE/MAX REAL ESTATE CENTER. CIBR
- $335,0003 bd3 ba1.3k sqft3712 Chilton Ave, Ames, IA 50010For SaleMLS ID #71196, Tyler/Megan Frederiksen, Norsemen Realty Team - Friedrich Realty. CIBR
- $315,0003 bd2 ba1.2k sqft5779 Arrasmith Trl, Ames, IA 50010For SaleMLS ID #70959, Sharon Johnson, RE/MAX REAL ESTATE CENTER. CIBR
- $230,0003 bd2 ba1.4k sqft113 N Erickson St, Roland, IA 50236For SaleMLS ID #71641, Joel Sullivan, Friedrich Realty. CIBR
- $316,0003 bd4 ba1.4k sqft4205 Westbrook Dr, Ames, IA 50014For SaleMLS ID #71124, Kelli Excell, NextHome Journey. CIBR
