Welcome to 1419 Jefferson St, Ames — offered AS-IS.
This home features a spacious layout with three main-level bedrooms and two generous living areas — plenty of room to entertain family and friends. Downstairs, a large basement offers flexible space to use as you please. Thanks to an underground gutter system, this basement has stood the test of time: while neighboring homes have flooded, this one has remained strong and dry — making it a reliable living or storage space.
Outside, there's even more to enjoy: an attached deck, a shed, a two-car oversized garage, and a playhouse for the kids. With room to garden, work on projects, and entertain, there's plenty of yard to soak up the weather. What more could you look for in upper Ames?
Conveniently located:
9 minutes to Iowa State University
2 minutes to North Grand Mall
4 minutes to Ada Hayden Park
4 minutes to Inis Grove Golf Course
6 minutes to Veenker Memorial Golf Course
45 minutes to Des Moines, 22 minutes to Boone
Recent updates include: Roof, furnace, AC, water heater, washer & dryer, and refrigerator.
Come check out a slice of paradise conveniently located in Ames!
Offered AS-IS.
For sale
$289,000
1419 Jefferson St, Ames, IA 50010
3beds
1,309sqft
Single Family Residence
Built in 1968
9,748 Square Feet Lot
$279,900 Zestimate®
$221/sqft
$-- HOA
What's special
Attached deckTwo-car oversized garagePlayhouse for the kids
- 4 days |
- 859 |
- 23 |
Likely to sell faster than
Zillow last checked:
Listing updated:
Listed by:
Ryan Nash (309)368-6922,
Keller Williams Realty GDM,
Matt Young 515-556-3694,
Keller Williams Realty GDM
Source: DMMLS,MLS#: 747054 Originating MLS: Des Moines Area Association of REALTORS
Originating MLS: Des Moines Area Association of REALTORSFacts & features
Interior
Bedrooms & bathrooms
- Bedrooms: 3
- Bathrooms: 2
- Full bathrooms: 2
- Main level bedrooms: 3
Heating
- Electric, Forced Air, Gas
Cooling
- Central Air
Appliances
- Included: Cooktop, Dryer, Dishwasher, Refrigerator, Stove, Washer
Features
- Eat-in Kitchen
- Basement: Finished
- Has fireplace: Yes
- Fireplace features: Electric
Interior area
- Total structure area: 1,309
- Total interior livable area: 1,309 sqft
- Finished area below ground: 925
Property
Parking
- Total spaces: 2
- Parking features: Detached, Garage, Two Car Garage
- Garage spaces: 2
Features
- Stories: 1
- Patio & porch: Deck
- Exterior features: Deck
- Fencing: Wood
Lot
- Size: 9,748 Square Feet
- Features: Rectangular Lot
Details
- Parcel number: 0527402020
- Zoning: RL
Construction
Type & style
- Home type: SingleFamily
- Architectural style: Ranch
- Property subtype: Single Family Residence
Materials
- Foundation: Block
- Roof: Asphalt,Shingle
Condition
- Resale
- New construction: No
- Year built: 1968
Utilities & green energy
- Sewer: Public Sewer
- Water: Public
Community & HOA
HOA
- Has HOA: No
Location
- Region: Ames
Financial & listing details
- Price per square foot: $221/sqft
- Tax assessed value: $290,400
- Annual tax amount: $3,442
- Date on market: 8/11/2026
- Cumulative days on market: 4 days
- Listing terms: Cash,Conventional,FHA,VA Loan
- Road surface type: Asphalt
Estimated market value
$279,900
$266,000 - $294,000
$1,735/mo
Price history
| Date | Event | Price |
|---|---|---|
| 8/11/2026 | Listed for sale | $289,000+391.9%$221/sqft |
Source:  DMMLS #747054 Report a problem DMMLS #747054 Report a problem | ||
| 4/16/2004 | Sold | $58,750$45/sqft |
Source: Agent Provided Report a problem | ||
Public tax history
| Year | Property taxes | Tax assessment |
|---|---|---|
| 2025 | $3,294 -0.7% | $290,400 +15.7% |
| 2024 | $3,316 +15% | $251,000 |
| 2023 | $2,884 +1.3% | $251,000 +39.2% |
| 2022 | $2,848 -4.2% | $180,300 |
| 2021 | $2,974 -3.4% | $180,300 +1.5% |
| 2020 | $3,080 -3.3% | $177,600 |
| 2019 | $3,187 +13.1% | $177,600 |
| 2018 | $2,817 +5.7% | $177,600 |
| 2017 | $2,664 +2.5% | $177,600 +13.6% |
| 2016 | $2,600 | $156,400 |
| 2015 | $2,600 +14.7% | $156,400 +7% |
| 2014 | $2,266 | $146,200 +5.9% |
| 2013 | -- | $138,100 |
| 2012 | -- | $138,100 |
| 2011 | $2,066 +2.7% | -- |
| 2010 | $2,012 +6.9% | -- |
| 2009 | $1,882 +3.2% | -- |
| 2008 | $1,824 -0.1% | -- |
| 2007 | $1,826 -1.9% | -- |
| 2006 | $1,862 -0.3% | -- |
| 2005 | $1,868 +6.9% | -- |
| 2004 | $1,748 +2.5% | $126,000 |
| 2003 | $1,706 -9.5% | -- |
| 2002 | $1,885 +4.1% | $61,071 +2% |
| 2001 | $1,810 | $59,866 |
Find assessor info on the county website
Monthly payment
Est. payment
Payment breakdown
Explore the cost of this home by adjusting the details. Changes won't be saved.Climate risks
Neighborhood: 50010
Nearby schools
GreatSchools rating
- 10/10Fellows Elementary SchoolGrades: K-5Distance: 0.9 mi
- 6/10Ames Middle SchoolGrades: 6-8Distance: 3.6 mi
- 7/10Ames High SchoolGrades: 9-12Distance: 1.1 mi
Schools provided by the listing agent
- District: Ames
Source: DMMLS. This data may not be complete. We recommend contacting the local school district to confirm school assignments for this home.
- $270,4003 bd2 ba1k sqft1423 Jefferson St, Ames, IA 50010Off Market
- $297,6003 bd3 ba1k sqft1413 Jefferson St, Ames, IA 50010Off Market
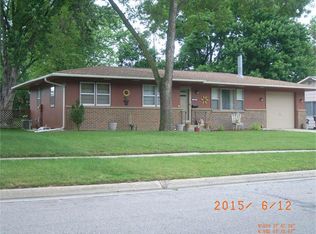
- $279,2003 bd2 ba1k sqft1407 Jefferson St, Ames, IA 50010Off Market
- $281,0003 bd2 ba1k sqft1416 Jefferson St, Ames, IA 50010Off Market
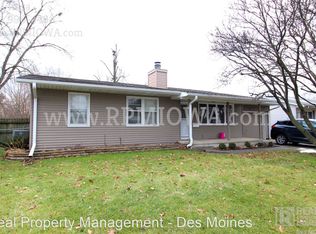
- $246,7003 bd2 ba864 sqft1412 Jefferson St, Ames, IA 50010Off Market
- $337,2003 bd3 ba1.5k sqft1422 Jefferson St, Ames, IA 50010Off Market
- $288,5004 bd2 ba1k sqft1401 Jefferson St, Ames, IA 50010Off Market
- $318,8003 bd2 ba1.3k sqft3421 Hoover Ave, Ames, IA 50010Off Market
A local agent can set up tours, give advice and negotiate with sellers.
Similar homes
- $259,9003 bd2 ba1.4k sqft1111 Scott Ave, Ames, IA 50014For Sale
 MLS ID #747093, Amy Wiederin, LPT Realty, LLC. DMMLS
 - $259,0003 bd3 ba1.3k sqft1814 Duff Ave, Ames, IA 50010For Sale

 MLS ID #70422, Mike Purcell, Friedrich Realty. CIBR
 - $333,0003 bd2 ba1.2k sqft5779 Arrasmith Trl, Ames, IA 50010For Sale
 MLS ID #70959, Sharon Johnson, RE/MAX REAL ESTATE CENTER. CIBR
 - $309,0003 bd2 ba1.1k sqft1714 Grand Ave, Ames, IA 50010For Sale
 MLS ID #70306, Jazmyn Shaver, CENTURY 21 SIGNATURE-Ames. CIBR
 - $349,0003 bd2 ba1.6k sqft2818 Eisenhower Ave, Ames, IA 50010For SaleMLS ID #70534, Lisa Nielsen, LPT Realty, LLC. CIBR
- $250,0003 bd1 ba968 sqft2008 Douglas Ave, Ames, IA 50010For SaleMLS ID #70828, John Livingston, Hunziker & Assoc.-Ames. CIBR
- $255,0003 bd2 ba1.4k sqft218 E 7th St, Ames, IA 50010For SaleMLS ID #70912, Sharon Johnson, RE/MAX REAL ESTATE CENTER. CIBR
- $264,9003 bd2 ba1.7k sqft1308 Stafford Ave, Ames, IA 50010For SaleMLS ID #743402, Mariah Meek, RE/MAX Concepts. DMMLS
- $279,9003 bd2 ba960 sqft3412 Ontario St, Ames, IA 50014For SaleMLS ID #70616, Molly Neal-Wong, RE/MAX Concepts-Ames. CIBR
- $229,0002 bd1 ba1.1k sqft1111 Grand Ave, Ames, IA 50010For SaleMLS ID #70964, Joel Sullivan, Friedrich Realty. CIBR
- $255,0005 bd2 ba1.3k sqft1225 Harding Ave, Ames, IA 50010For SaleMLS ID #70701, Real Estate Team, Jennings, RE/MAX REAL ESTATE CENTER. CIBR
- $245,0002 bd1 ba1k sqft1236 Orchard Dr, Ames, IA 50010For SaleMLS ID #70938, Abby Hausmann-Virgil, Keller Williams- Ankeny Metro. CIBR
- $310,0003 bd2 ba1.6k sqft822 7th St, Ames, IA 50010For SaleMLS ID #69150, Nancy Marion, RE/MAX Concepts-Ames. CIBR
- $375,0003 bd3 ba1.7k sqft2517 Clayton Dr, Ames, IA 50010For SaleMLS ID #70790, Van Winkle Real Estate Team, RE/MAX Concepts-Ames. CIBR
- $304,9003 bd3 ba1.7k sqft715 Grand Ave, Ames, IA 50010For SaleMLS ID #727989, Josh Gillum, Gillum Group Real Estate LLC. DMMLS
- $259,0002 bd3 ba1.3k sqft4255 Eisenhower Ln Unit 17, Ames, IA 50010For SaleMLS ID #70925, Chao Lin, RE/MAX Revolution. CIBR
- $339,5005 bd2 ba1k sqft212 Garden Rd, Ames, IA 50010For SaleMLS ID #745990, Jasmine Peters, Goodall Properties LLC. DMMLS
- $380,0005 bd4 ba1.7k sqft3117 Duff Ave, Ames, IA 50010For SaleMLS ID #70532, Patrick Weigel, Hunziker & Assoc.-Ames. CIBR
- $269,9003 bd3 ba1.4k sqft2512 Eaton Ave, Ames, IA 50010For SaleMLS ID #70384, Nancy Marion, RE/MAX Concepts-Ames. CIBR
- $224,9003 bd2 ba891 sqft1220 Lincoln Way, Ames, IA 50010For SaleMLS ID #70830, The Engelman Team, Friedrich Realty. CIBR
