Solid home with plenty of potential in an exceptional North Ames location! Built in 1972, this home offers 1,092 square feet on the main level plus an additional 1,092 square feet in the lower level, with 3 bedrooms and 2 full bathrooms. The main floor features a spacious living room, kitchen, dining area, three bedrooms and a full bath. One of the bedrooms is currently being used as a formal dining room, offering flexibility to fit your needs. The lower level provides even more living space with a large family room, den or nonconforming bedroom, full bathroom, and laundry/utility room. Recent improvements include a roof replaced within the past 10 years, along with a new HVAC system and water heater in 2026. An attached 2-car garage and a nice, private backyard complete the property. Conveniently located near North Grand Mall and surrounding shopping and amenities, Somerset, Fellows Elementary School and Ames High School. This well-built home offers a great opportunity to make your own updates and build immediate sweat equity!
For sale
$239,000
2615 Hoover Ave, Ames, IA 50010
3beds
1,092sqft
:
Get pre-qualified$1,702/mo
Single Family Residence, Residential
Built in 1972
0.25 Acres Lot
$231,000 Zestimate®
$219/sqft
$-- HOA
What's special
Large family roomThree bedroomsNice private backyardDining area
- 2 days |
- 786 |
- 36 |
Zillow last checked:
Listing updated:
Listed by:
Mike Purcell 515-232-6175,
Friedrich Realty
Source: CIBR,MLS#: 70987
Facts & features
Interior
Bedrooms & bathrooms
- Bedrooms: 3
- Bathrooms: 2
- Full bathrooms: 2
Bedroom
- Level: Main
Bedroom 2
- Level: Main
Bedroom 3
- Level: Main
Full bathroom
- Level: Main
Full bathroom
- Level: Basement
Dining room
- Level: Main
Family room
- Level: Basement
Kitchen
- Level: Main
Laundry
- Level: Basement
Living room
- Level: Main
Office
- Level: Basement
Utility room
- Level: Basement
Heating
- Forced Air, Natural Gas
Cooling
- Central Air
Appliances
- Included: Dishwasher, Disposal, Dryer, Range, Refrigerator, Washer
Features
- Ceiling Fan(s)
- Flooring: Vinyl, Carpet
- Basement: Full,Sump Pump
Interior area
- Total structure area: 1,092
- Total interior livable area: 1,092 sqft
- Finished area above ground: 1,092
- Finished area below ground: 852
Property
Parking
- Parking features: Garage
- Has garage: Yes
Lot
- Size: 0.25 Acres
- Features: Level
Details
- Parcel number: 0534129250
- Zoning: RL
- Special conditions: Standard
Construction
Type & style
- Home type: SingleFamily
- Property subtype: Single Family Residence, Residential
Materials
- Fiber Cement Board
- Foundation: Block
Condition
- Year built: 1972
Utilities & green energy
- Sewer: Public Sewer
- Water: Public
Green energy
- Indoor air quality: Radon Mitigation System - Active
Community & HOA
HOA
- Has HOA: No
Location
- Region: Ames
Financial & listing details
- Price per square foot: $219/sqft
- Tax assessed value: $265,600
- Annual tax amount: $3,180
- Date on market: 8/12/2026
- Road surface type: Hard Surface
Estimated market value
$231,000
$219,000 - $243,000
$1,508/mo
Price history
| Date | Event | Price |
|---|---|---|
| 8/12/2026 | Listed for sale | $239,000$219/sqft |
Source:  CIBR #70987 Report a problem CIBR #70987 Report a problem | ||
Public tax history
| Year | Property taxes | Tax assessment |
|---|---|---|
| 2025 | $3,180 -0.7% | $265,600 +9.3% |
| 2024 | $3,204 +2.6% | $243,100 |
| 2023 | $3,124 +1.2% | $243,100 +24.9% |
| 2022 | $3,086 -4.2% | $194,600 |
| 2021 | $3,222 -3.1% | $194,600 +1.5% |
| 2020 | $3,324 -3.3% | $191,700 |
| 2019 | $3,439 +15.8% | $191,700 |
| 2018 | $2,970 +5.5% | $191,700 |
| 2017 | $2,816 +2.4% | $191,700 +16.3% |
| 2016 | $2,750 | $164,900 |
| 2015 | $2,750 +11.5% | $164,900 +2% |
| 2014 | $2,466 | $161,700 +8.2% |
| 2013 | -- | $149,500 |
| 2012 | -- | $149,500 |
| 2011 | $2,244 +2.6% | -- |
| 2010 | $2,188 +6.8% | -- |
| 2009 | $2,048 +3.2% | -- |
| 2008 | $1,984 -5.3% | -- |
| 2007 | $2,094 -2.2% | -- |
| 2006 | $2,142 +1.6% | -- |
| 2005 | $2,108 -0.1% | -- |
| 2004 | $2,110 +1.2% | $142,200 |
| 2003 | $2,086 -2.9% | -- |
| 2002 | $2,148 +1.9% | $69,596 -0.2% |
| 2001 | $2,108 | $69,712 |
Find assessor info on the county website
Monthly payment
Est. payment
Payment breakdown
Explore the cost of this home by adjusting the details. Changes won't be saved.Climate risks
Neighborhood: 50010
Nearby schools
GreatSchools rating
- 10/10Fellows Elementary SchoolGrades: K-5Distance: 0.4 mi
- 6/10Ames Middle SchoolGrades: 6-8Distance: 3.2 mi
- 7/10Ames High SchoolGrades: 9-12Distance: 0.6 mi
- $375,5004 bd2 ba1.6k sqft2607 Hoover Ave, Ames, IA 50010Off Market

- $297,6003 bd3 ba1.1k sqft2625 Hoover Ave, Ames, IA 50010Off Market
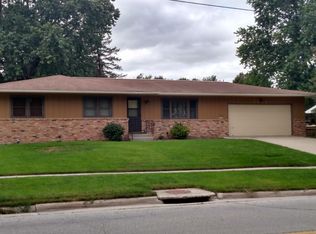
- $411,3005 bd4 ba2k sqft2702 Pierce Ave, Ames, IA 50010Off Market
- $326,5004 bd2 ba1.3k sqft2704 Pierce Ave, Ames, IA 50010Off Market
- $326,4003 bd3 ba1.1k sqft2601 Hoover Ave, Ames, IA 50010Off Market
- $332,4004 bd3 ba1.7k sqft2705 Hoover Ave, Ames, IA 50010Off Market
- $291,9003 bd2 ba1.2k sqft1420 28th St, Ames, IA 50010Off Market
- $482,9003 bd4 ba2.6k sqft2700 Pierce Ave, Ames, IA 50010Off Market
A local agent can set up tours, give advice and negotiate with sellers.
A local lender can help you make sure your offer is ready when you are.
Similar homes
- $255,0002 bd1 ba1.1k sqft3214 Nixon Ave, Ames, IA 50010For Sale
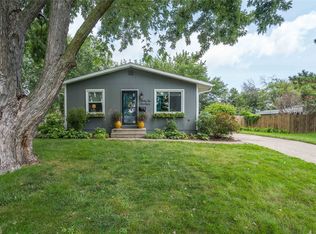 MLS ID #747193, Marquel Stuedemann, CHASE Collective. DMMLS
 - $289,0003 bd2 ba1.3k sqft1419 Jefferson St, Ames, IA 50010For Sale
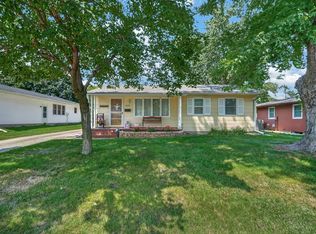 MLS ID #747054, Ryan Nash, Keller Williams Realty GDM. DMMLS
 - $245,0002 bd2 ba1k sqft417 10th St, Ames, IA 50010For Sale

 MLS ID #70997, Marc Olson Team, RE/MAX Concepts-Nevada. CIBR
 - $265,0002 bd2 ba1.4k sqft821 Clark Ave, Ames, IA 50010For Sale
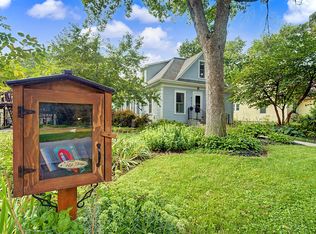 MLS ID #71001, Flanders Team, RE/MAX REAL ESTATE CENTER. CIBR
 - $355,0004 bd3 ba1.2k sqft2861 Monroe Dr, Ames, IA 50010For SaleMLS ID #70989, Tyler/Megan Frederiksen, Norsemen Realty Team - Friedrich Realty. CIBR
- $220,0002 bd2 ba1.2k sqft1203 Burnett Ave, Ames, IA 50010For SaleMLS ID #71010, Abby Hausmann-Virgil, Keller Williams- Ankeny Metro. CIBR
- $229,0002 bd1 ba1.1k sqft1111 Grand Ave, Ames, IA 50010For SaleMLS ID #70964, Joel Sullivan, Friedrich Realty. CIBR
- $289,9004 bd2 ba936 sqft3220 Diamond St, Ames, IA 50010For SaleMLS ID #747149, Ethan Hokel, Century 21 Signature. DMMLS
- $250,0003 bd1 ba968 sqft2008 Douglas Ave, Ames, IA 50010For SaleMLS ID #70828, John Livingston, Hunziker & Assoc.-Ames. CIBR
- $245,0002 bd1 ba1k sqft1236 Orchard Dr, Ames, IA 50010For SaleMLS ID #70938, Abby Hausmann-Virgil, Keller Williams- Ankeny Metro. CIBR
- $259,9003 bd2 ba1.4k sqft1111 Scott Ave, Ames, IA 50014For SaleMLS ID #747093, Amy Wiederin, LPT Realty, LLC. DMMLS
- $309,0003 bd2 ba1.3k sqft3316 Opal Dr, Ames, IA 50010For SaleMLS ID #71005, Misty Metschke, Hunziker & Assoc.-Ames. CIBR
- $259,0003 bd3 ba1.3k sqft1814 Duff Ave, Ames, IA 50010For SaleMLS ID #70422, Mike Purcell, Friedrich Realty. CIBR
- $265,0003 bd1 ba894 sqft1402 Meadowlane Ave, Ames, IA 50010For SaleMLS ID #70950, Nathan Herbers, Friedrich Realty. CIBR
- $224,9003 bd2 ba891 sqft1220 Lincoln Way, Ames, IA 50010For SaleMLS ID #70830, The Engelman Team, Friedrich Realty. CIBR
- $255,0003 bd2 ba1.4k sqft218 E 7th St, Ames, IA 50010For SaleMLS ID #70912, Sharon Johnson, RE/MAX REAL ESTATE CENTER. CIBR
- $230,0003 bd2 ba1.2k sqft219 N Russell Ave, Ames, IA 50010For SaleMLS ID #70371, Katie Riedeman, CENTURY 21 SIGNATURE-Ames. CIBR
- $239,0002 bd2 ba980 sqft415 S Walnut Ave, Ames, IA 50010For SaleMLS ID #69937, Kevin Holmes, Weichert, Realtors®-Miller & Clark Agency. CIBR
- $195,0003 bd1 ba864 sqft2010 Hunziker Dr, Ames, IA 50010For SaleMLS ID #744570, Justin Porter, LPT Realty, LLC. DMMLS
- $255,0005 bd2 ba1.3k sqft1225 Harding Ave, Ames, IA 50010For SaleMLS ID #70701, Real Estate Team, Jennings, RE/MAX REAL ESTATE CENTER. CIBR
