Welcome to your Old Town Ames dream home!
This picture-perfect 1.5-story National Folk home is packed with 1890s character & incredible modern updates, located just a short, scenic stroll through mature tree-lined streets from the vibrant energy of Main Street.
Step up to the recently updated concrete front porch and into a bright, airy living & dining area flooded with natural light. The home's historic soul shines through its beautiful hardwood floors, an original fireplace featuring a hand-carved wooden mantel, classic crown molding & charming built-ins. Flow right into the true heart of the home: A kitchen you will never want to leave! Featuring luxurious custom soft-close cabinetry, custom spice drawers, a custom hood vent, open shelving, stainless steel appliances (new oven 2026), and.. the owners' favorite new feature, HEATED FLOORS to keep your toes toasty for baking all winter long!
Also on the main floor, you'll find a primary suite setup unlike any other! The spacious primary bedroom features ultimate convenience of an included washer/dryer combo unit right in the room, with the full bath en-suite separated by a designated office/den space tucked perfectly between. There is even a built-in jewelry cabinet, further expressing the charm of this home. Off the back, crack the windows & relax with a book or drink, get work / studies done, or all of the above in the most peaceful setting you'll find in the insulated 3-season porch (Bonus: the cozy couch shown stays!)
Upstairs you'll discover a peaceful, private retreat featuring the second bedroom; with what could be a massive closet extension to the existing walk-in, a hidden play room, office, or simply a flex space for your tastes. To top it all off, the upper level has a convenient 3/4 bathroom!
The downstairs space has great, usable storage, along with with recent waterproofing & tiling to the sump pump and where you'll find an active radon mitigation system. A second washer/dryer set, a top-tier on-demand tankless water heater, brand-new furnace & A/C; all installed in 2026 finish out the basement!
Step outside into your own private, eye-catching oasis. The large backyard is perfect for entertaining and has been extremely well-cared for over the years. Within a fully enclosed and newer cedar privacy fence (2021), you'll find a handy storage shed, a 1-stall detached garage with a newer concrete floor, insulation and drywall. And, you have an Old Town Ames bonus: additional private parking right off the back alley!
This home also boasts energy-efficient Pella double-hung windows, a 5-year old sewer line replacement at the street, and a LeafGuard gutter system for those mature trees!
2 minutes the Grand Ave, less than 10 minutes to Iowa State University, Jack Trice Stadium, Hilton coliseum! Within a few blocks of the home, walk to grocery stores, local restaurants and shops on the historic Main Street! There are ample Cy-Ride stops nearby as well. This home has been meticulously cared for, and shining with the charm we look for these days. If this sounds like what you're looking for, contact your Realtor and come on over! You will Love. This. HOME.
For sale
$265,000
821 Clark Ave, Ames, IA 50010
2beds
1,486sqft
Single Family Residence, Residential
Built in 1890
9,583 Square Feet Lot
$254,000 Zestimate®
$178/sqft
$-- HOA
What's special
Charming built-insBuilt-in jewelry cabinetHeated floorsBeautiful hardwood floorsClassic crown moldingCustom spice drawersLuxurious custom soft-close cabinetry
- 1 day |
- 543 |
- 41 |
Zillow last checked:
Listing updated:
Listed by:
Flanders Team 515-450-9890,
RE/MAX REAL ESTATE CENTER,
Jackson Krile,
RE/MAX REAL ESTATE CENTER
Source: CIBR,MLS#: 71001
Facts & features
Interior
Bedrooms & bathrooms
- Bedrooms: 2
- Bathrooms: 2
- Full bathrooms: 1
- 3/4 bathrooms: 1
Primary bedroom
- Level: Main
Bedroom 2
- Level: Upper
Primary bathroom
- Level: Main
Other
- Level: Upper
Other
- Level: Main
Other
- Level: Main
Kitchen
- Level: Main
Laundry
- Level: Main
Laundry
- Level: Basement
Living room
- Level: Main
Utility room
- Level: Basement
Heating
- Forced Air, Natural Gas
Cooling
- Central Air
Appliances
- Included: Dishwasher, Dryer, Microwave, Range, Refrigerator, Washer
- Laundry: Main Level
Features
- Ceiling Fan(s)
- Flooring: Hardwood, Carpet
- Basement: Full,Unfinished,Sump Pump
Interior area
- Total structure area: 1,486
- Total interior livable area: 1,486 sqft
- Finished area above ground: 834
- Finished area below ground: 0
Property
Parking
- Parking features: Garage
- Has garage: Yes
Features
- Fencing: Fenced
Lot
- Size: 9,583 Square Feet
- Dimensions: 60 x 160
- Features: Level
Details
- Parcel number: 0902301040
- Zoning: R-RM
- Special conditions: Standard
Construction
Type & style
- Home type: SingleFamily
- Property subtype: Single Family Residence, Residential
Materials
- Foundation: Brick/Mortar, Concrete Perimeter
Condition
- Year built: 1890
Utilities & green energy
- Sewer: Public Sewer
- Water: Public
Green energy
- Indoor air quality: Radon Mitigation System - Active
Community & HOA
HOA
- Has HOA: No
Location
- Region: Ames
Financial & listing details
- Price per square foot: $178/sqft
- Tax assessed value: $214,000
- Annual tax amount: $2,876
- Date on market: 8/13/2026
- Road surface type: Hard Surface
Estimated market value
$254,000
$241,000 - $267,000
$1,451/mo
Price history
| Date | Event | Price |
|---|---|---|
| 8/13/2026 | Listed for sale | $265,000+27.4%$178/sqft |
Source:  CIBR #71001 Report a problem CIBR #71001 Report a problem | ||
| 11/12/2021 | Sold | $208,000+4.1%$140/sqft |
Source: CIBR #58660 Report a problem | ||
| 9/28/2021 | Pending sale | $199,900$135/sqft |
Source: CIBR #58660 Report a problem | ||
| 9/26/2021 | Listing removed | -- |
Source: CIBR Report a problem | ||
| 9/24/2021 | Listed for sale | $199,900$135/sqft |
Source: CIBR #58660 Report a problem | ||
Public tax history
| Year | Property taxes | Tax assessment |
|---|---|---|
| 2025 | $2,876 +2.2% | $214,000 +8% |
| 2024 | $2,814 +10% | $198,200 |
| 2023 | $2,558 +7.6% | $198,200 +30.4% |
| 2022 | $2,378 -4.3% | $152,000 |
| 2021 | $2,484 -4.4% | $152,000 +1.5% |
| 2020 | $2,598 -3.3% | $149,800 |
| 2019 | $2,688 +10.9% | $149,800 |
| 2018 | $2,424 +6.7% | $149,800 |
| 2017 | $2,272 +2.5% | $149,800 +11.3% |
| 2016 | $2,216 | $134,600 |
| 2015 | $2,216 +10.8% | $134,600 |
| 2014 | $2,000 | $134,600 +9.5% |
| 2013 | -- | $122,900 |
| 2012 | -- | $122,900 |
| 2011 | $1,752 +23.6% | -- |
| 2010 | $1,418 -1.1% | -- |
| 2009 | $1,434 +3.2% | -- |
| 2008 | $1,390 +1.2% | -- |
| 2007 | $1,374 -2.3% | -- |
| 2006 | $1,406 +10.9% | -- |
| 2005 | $1,268 +0.3% | -- |
| 2004 | $1,264 +11.9% | $93,400 |
| 2003 | $1,130 -12.5% | -- |
| 2002 | $1,292 +0.7% | $41,851 -1.4% |
| 2001 | $1,283 | $42,424 |
Find assessor info on the county website
Monthly payment
Est. payment
Payment breakdown
Explore the cost of this home by adjusting the details. Changes won't be saved.Climate risks
Neighborhood: 50010
Nearby schools
GreatSchools rating
- 8/10Meeker Elementary SchoolGrades: K-5Distance: 0.8 mi
- 6/10Ames Middle SchoolGrades: 6-8Distance: 3 mi
- 7/10Ames High SchoolGrades: 9-12Distance: 1.1 mi
- $205,0003 bd1 ba1.4k sqft825 Clark Ave, Ames, IA 50010Sold
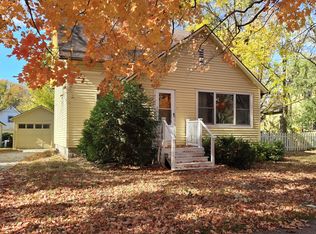
- $8702 bd1 ba-- sqft811 Clark Ave UNIT 6, Ames, IA 50010For Rent

- $--2 bd1 ba-- sqft811 Clark Ave UNIT 4, Ames, IA 50010Off Market

- $--2 bd1 ba-- sqft811 Clark Ave UNIT 3, Ames, IA 50010Off Market

- $--2 bd1 ba-- sqft811 Clark Ave, Ames, IA 50010Off Market
- $218,0003 bd2 ba1.6k sqft831 Clark Ave, Ames, IA 50010Off Market
- $168,6003 bd2 ba816 sqft512 9th St, Ames, IA 50010Off Market
- $237,0003 bd2 ba1.5k sqft809 Clark Ave, Ames, IA 50010Sold
A local agent can set up tours, give advice and negotiate with sellers.
A local lender can help you make sure your offer is ready when you are.
Similar homes
- $245,0002 bd2 ba1k sqft417 10th St, Ames, IA 50010For Sale

 MLS ID #70997, Marc Olson Team, RE/MAX Concepts-Nevada. CIBR
 - $239,0003 bd2 ba1k sqft2615 Hoover Ave, Ames, IA 50010For Sale
 MLS ID #70987, Mike Purcell, Friedrich Realty. CIBR
 - $220,0002 bd2 ba1.2k sqft1203 Burnett Ave, Ames, IA 50010For Sale
 MLS ID #71010, Abby Hausmann-Virgil, Keller Williams- Ankeny Metro. CIBR
 - $255,0002 bd1 ba1.1k sqft3214 Nixon Ave, Ames, IA 50010For Sale
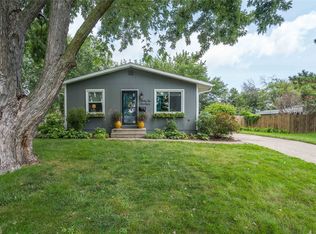 MLS ID #747193, Marquel Stuedemann, CHASE Collective. DMMLS
 - $289,0003 bd2 ba1.3k sqft1419 Jefferson St, Ames, IA 50010For SaleMLS ID #747054, Ryan Nash, Keller Williams Realty GDM. DMMLS
- $229,0002 bd1 ba1.1k sqft1111 Grand Ave, Ames, IA 50010For SaleMLS ID #70964, Joel Sullivan, Friedrich Realty. CIBR
- $255,0003 bd2 ba1.4k sqft218 E 7th St, Ames, IA 50010For SaleMLS ID #70912, Sharon Johnson, RE/MAX REAL ESTATE CENTER. CIBR
- $289,9004 bd2 ba936 sqft3220 Diamond St, Ames, IA 50010For SaleMLS ID #747149, Ethan Hokel, Century 21 Signature. DMMLS
- $309,0003 bd2 ba1.3k sqft3316 Opal Dr, Ames, IA 50010For SaleMLS ID #71005, Misty Metschke, Hunziker & Assoc.-Ames. CIBR
- $273,0002 bd2 ba1.2k sqft515 8th St, Ames, IA 50010For SaleMLS ID #70614, Katherine Orngard, Friedrich Realty. CIBR
- $245,0002 bd1 ba1k sqft1236 Orchard Dr, Ames, IA 50010For SaleMLS ID #70938, Abby Hausmann-Virgil, Keller Williams- Ankeny Metro. CIBR
- $259,9003 bd2 ba1.4k sqft1111 Scott Ave, Ames, IA 50014For SaleMLS ID #747093, Amy Wiederin, LPT Realty, LLC. DMMLS
- $259,0003 bd3 ba1.3k sqft1814 Duff Ave, Ames, IA 50010For SaleMLS ID #70422, Mike Purcell, Friedrich Realty. CIBR
- $255,0005 bd2 ba1.3k sqft1225 Harding Ave, Ames, IA 50010For SaleMLS ID #70701, Real Estate Team, Jennings, RE/MAX REAL ESTATE CENTER. CIBR
- $264,9003 bd2 ba1.7k sqft1308 Stafford Ave, Ames, IA 50010For SaleMLS ID #743402, Mariah Meek, RE/MAX Concepts. DMMLS
- $265,0003 bd1 ba894 sqft1402 Meadowlane Ave, Ames, IA 50010For SaleMLS ID #70950, Nathan Herbers, Friedrich Realty. CIBR
- $290,0004 bd2 ba1.7k sqft1821 Maxwell Ave, Ames, IA 50010For Sale By Owner
- $355,0004 bd3 ba1.2k sqft2861 Monroe Dr, Ames, IA 50010For SaleMLS ID #70989, Tyler/Megan Frederiksen, Norsemen Realty Team - Friedrich Realty. CIBR
- $250,0003 bd1 ba968 sqft2008 Douglas Ave, Ames, IA 50010For SaleMLS ID #70828, John Livingston, Hunziker & Assoc.-Ames. CIBR
- $304,9003 bd3 ba1.7k sqft715 Grand Ave, Ames, IA 50010For SaleMLS ID #727989, Josh Gillum, Gillum Group Real Estate LLC. DMMLS
