Space, functionality, and a convenient SW Ames location come together in this 4 bedroom, 2 bathroom split foyer home offering 1,668 square feet of finished living space. Step inside to a spacious living room with plenty of room to relax or entertain. Just off the living room, the kitchen features abundant cabinet space, a tile backsplash, and LVP flooring. The adjoining informal dining area provides direct access to the large back deck, creating an easy transition to the outdoors. Two spacious bedrooms and a full bathroom complete the main level. Downstairs, the finished lower level provides even more room to spread out with a second living area featuring a large picture window, two additional bedrooms, and a ¾ bathroom. A laundry room and dedicated storage area complete the lower level. Outside, you'll appreciate the oversized heated two car garage, deck, and established lot with mature trees. Conveniently located in SW Ames near shopping and restaurants along Duff Avenue, with easy access to Highway 30 and I-35. Don’t miss your chance to make this home yours!
For sale
$289,900
3220 Diamond St, Ames, IA 50010
4beds
936sqft
Single Family Residence
Built in 1968
0.28 Acres Lot
$-- Zestimate®
$310/sqft
$-- HOA
What's special
- 2 days |
- 272 |
- 13 |
Zillow last checked:
Listing updated:
Listed by:
Ethan Hokel (865)801-1887,
Century 21 Signature
Source: DMMLS,MLS#: 747149 Originating MLS: Des Moines Area Association of REALTORS
Originating MLS: Des Moines Area Association of REALTORSFacts & features
Interior
Bedrooms & bathrooms
- Bedrooms: 4
- Bathrooms: 2
- Full bathrooms: 1
- 3/4 bathrooms: 1
- Main level bedrooms: 2
Heating
- Forced Air, Gas, Natural Gas
Cooling
- Central Air
Appliances
- Included: Cooktop, Dryer, Dishwasher, Microwave, Refrigerator, Washer
Features
- Dining Area
- Flooring: Tile
- Basement: Daylight,Egress Windows
Interior area
- Total structure area: 936
- Total interior livable area: 936 sqft
- Finished area below ground: 651
Property
Parking
- Total spaces: 2
- Parking features: Attached, Garage, Two Car Garage, Heated Garage
- Attached garage spaces: 2
Features
- Levels: Multi/Split
- Patio & porch: Deck
- Exterior features: Deck
Lot
- Size: 0.28 Acres
- Features: Rectangular Lot
Details
- Parcel number: 0923227010
- Zoning: RL
Construction
Type & style
- Home type: SingleFamily
- Architectural style: Split-Foyer
- Property subtype: Single Family Residence
Materials
- Vinyl Siding
- Foundation: Poured
- Roof: Asphalt,Shingle
Condition
- Resale
- New construction: No
- Year built: 1968
Utilities & green energy
- Sewer: Public Sewer
- Water: Public
Community & HOA
Community
- Security: Smoke Detector(s)
HOA
- Has HOA: No
Location
- Region: Ames
Financial & listing details
- Price per square foot: $310/sqft
- Tax assessed value: $297,800
- Annual tax amount: $3,366
- Date on market: 8/13/2026
- Listing terms: Cash,Conventional,USDA Loan,VA Loan
Estimated market value
Not available
Estimated sales range
Not available
Not available
Price history
| Date | Event | Price |
|---|---|---|
| 8/13/2026 | Listed for sale | $289,900+38%$310/sqft |
Source:  DMMLS #747149 Report a problem DMMLS #747149 Report a problem | ||
| 5/18/2020 | Sold | $210,000+32.9%$224/sqft |
Source: Agent Provided Report a problem | ||
| 6/7/2013 | Sold | $158,000-1.2%$169/sqft |
Source:  CIBR #37511 Report a problem CIBR #37511 Report a problem | ||
| 8/3/2011 | Listing removed | $159,900$171/sqft |
Source: Hunziker & Associates, Realtors #31915 Report a problem | ||
| 11/30/2010 | Listed for sale | $159,900+6.6%$171/sqft |
Source: Hunziker & Associates, Realtors #31915 Report a problem | ||
| 4/8/2005 | Sold | $150,000$160/sqft |
Source: CIBR #18435 Report a problem | ||
Public tax history
| Year | Property taxes | Tax assessment |
|---|---|---|
| 2025 | $3,366 +2.1% | $297,800 +28.3% |
| 2024 | $3,296 +17.8% | $232,100 |
| 2023 | $2,798 +1.2% | $232,100 +39.6% |
| 2022 | $2,764 -2.6% | $166,300 |
| 2021 | $2,838 +1.5% | $166,300 +3.1% |
| 2020 | $2,797 -3.3% | $161,300 |
| 2019 | $2,894 +2% | $161,300 |
| 2018 | $2,837 +5.7% | $161,300 |
| 2017 | $2,684 +2.4% | $161,300 +2.4% |
| 2016 | $2,620 | $157,500 |
| 2015 | $2,620 +9.8% | $157,500 +8.7% |
| 2014 | $2,386 | $144,900 |
| 2013 | -- | $144,900 |
| 2012 | -- | $144,900 |
| 2011 | $2,272 +2.4% | -- |
| 2010 | $2,218 +5.9% | -- |
| 2009 | $2,094 +3.2% | -- |
| 2008 | $2,030 +2.4% | -- |
| 2007 | $1,982 +7.5% | -- |
| 2006 | $1,844 +7.8% | -- |
| 2005 | $1,710 +0.2% | -- |
| 2004 | $1,706 +0.9% | $123,200 |
| 2003 | $1,690 -9.5% | -- |
| 2002 | $1,867 +5.7% | $60,503 +3.6% |
| 2001 | $1,766 | $58,403 |
Find assessor info on the county website
Monthly payment
Est. payment
Payment breakdown
Explore the cost of this home by adjusting the details. Changes won't be saved.Climate risks
Neighborhood: Kate Mitchell
Nearby schools
GreatSchools rating
- 7/10Kate Mitchell Elementary SchoolGrades: K-5Distance: 0.2 mi
- 6/10Ames Middle SchoolGrades: 6-8Distance: 3.8 mi
- 7/10Ames High SchoolGrades: 9-12Distance: 3.6 mi
Schools provided by the listing agent
- District: Ames
Source: DMMLS. This data may not be complete. We recommend contacting the local school district to confirm school assignments for this home.
- $291,0003 bd1 ba1.4k sqft711 Jewel Dr, Ames, IA 50010Off Market
- $218,600-- bd-- ba-- sqft3118 Diamond St, Ames, IA 50010Off Market
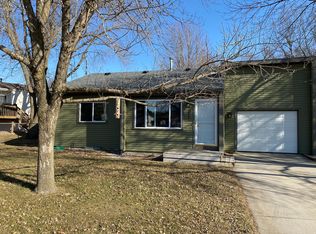
- $338,1002 bd1 ba900 sqft3116 Diamond St, Ames, IA 50010Off Market
- $294,1003 bd1 ba1.2k sqft3219 Diamond St, Ames, IA 50010Off Market
- $319,4004 bd2 ba1.5k sqft3123 Diamond St, Ames, IA 50010Off Market
- $314,2003 bd2 ba1.1k sqft3207 Jewel Cir, Ames, IA 50010Off Market
- $300,4003 bd2 ba1.2k sqft706 Diamond Ct, Ames, IA 50010Off Market
- $289,3003 bd2 ba1.2k sqft710 Jewel Dr, Ames, IA 50010Off Market
A local agent can set up tours, give advice and negotiate with sellers.
Similar homes
- $309,0003 bd2 ba1.3k sqft3316 Opal Dr, Ames, IA 50010For Sale

 MLS ID #71005, Misty Metschke, Hunziker & Assoc.-Ames. CIBR
 - $339,5005 bd2 ba1k sqft212 Garden Rd, Ames, IA 50010For Sale
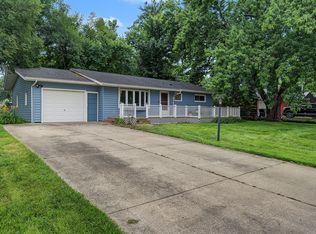 MLS ID #745990, Jasmine Peters, Goodall Properties LLC. DMMLS
 - $289,0003 bd2 ba1.3k sqft1419 Jefferson St, Ames, IA 50010For Sale
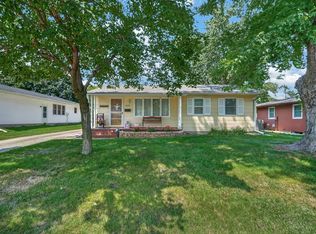 MLS ID #747054, Ryan Nash, Keller Williams Realty GDM. DMMLS
 - $239,0003 bd2 ba1k sqft2615 Hoover Ave, Ames, IA 50010For Sale
 MLS ID #70987, Mike Purcell, Friedrich Realty. CIBR
 - $355,0004 bd3 ba1.2k sqft2861 Monroe Dr, Ames, IA 50010For SaleMLS ID #70989, Tyler/Megan Frederiksen, Norsemen Realty Team - Friedrich Realty. CIBR
- $255,0002 bd1 ba1.1k sqft3214 Nixon Ave, Ames, IA 50010For SaleMLS ID #747193, Marquel Stuedemann, CHASE Collective. DMMLS
- $245,0002 bd2 ba1k sqft417 10th St, Ames, IA 50010For SaleMLS ID #70997, Marc Olson Team, RE/MAX Concepts-Nevada. CIBR
- $320,0004 bd2 ba882 sqft623 River Oak Dr, Ames, IA 50010For SaleMLS ID #70727, Alison M Doyle, RE/MAX REAL ESTATE CENTER. CIBR
- $265,0003 bd1 ba894 sqft1402 Meadowlane Ave, Ames, IA 50010For SaleMLS ID #70950, Nathan Herbers, Friedrich Realty. CIBR
- $259,0003 bd3 ba1.3k sqft1814 Duff Ave, Ames, IA 50010For SaleMLS ID #70422, Mike Purcell, Friedrich Realty. CIBR
- $333,0003 bd2 ba1.2k sqft5779 Arrasmith Trl, Ames, IA 50010For SaleMLS ID #70959, Sharon Johnson, RE/MAX REAL ESTATE CENTER. CIBR
- $250,0003 bd1 ba968 sqft2008 Douglas Ave, Ames, IA 50010For SaleMLS ID #70828, John Livingston, Hunziker & Assoc.-Ames. CIBR
- $309,0003 bd2 ba1.1k sqft1714 Grand Ave, Ames, IA 50010For SaleMLS ID #70306, Jazmyn Shaver, CENTURY 21 SIGNATURE-Ames. CIBR
- $220,0002 bd2 ba1.2k sqft1203 Burnett Ave, Ames, IA 50010For SaleMLS ID #71010, Abby Hausmann-Virgil, Keller Williams- Ankeny Metro. CIBR
- $229,0002 bd1 ba1.1k sqft1111 Grand Ave, Ames, IA 50010For SaleMLS ID #70964, Joel Sullivan, Friedrich Realty. CIBR
- $280,0004 bd2 ba894 sqft201 Rockwell Ave, Ames, IA 50014For SaleMLS ID #70739, Jim Horstman, Hunziker & Assoc.-Ames. CIBR
- $255,0005 bd2 ba1.3k sqft1225 Harding Ave, Ames, IA 50010For SaleMLS ID #70701, Real Estate Team, Jennings, RE/MAX REAL ESTATE CENTER. CIBR
- $279,9003 bd2 ba960 sqft3412 Ontario St, Ames, IA 50014For SaleMLS ID #70616, Molly Neal-Wong, RE/MAX Concepts-Ames. CIBR
- $239,0002 bd2 ba980 sqft415 S Walnut Ave, Ames, IA 50010For SaleMLS ID #69937, Kevin Holmes, Weichert, Realtors®-Miller & Clark Agency. CIBR
- $245,0002 bd1 ba1k sqft1236 Orchard Dr, Ames, IA 50010For SaleMLS ID #70938, Abby Hausmann-Virgil, Keller Williams- Ankeny Metro. CIBR
