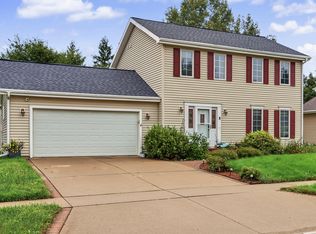
Welcome home to 415 Beedle Drive in Ames, IA! Built in 2005, this ranch-style home offers over 2,100 total finished square feet with plenty of natural light flooding throughout the main living areas. The main level flows smoothly from the living room into the informal dining space and kitchen. The kitchen is highly functional, featuring wood cabinets, a movable island providing valuable counter space, attached garage access and a new refrigerator in 2025. The main floor also includes the primary bedroom with a full en-suite bathroom, a second bedroom, and a convenient half bath. Downstairs, the fully finished lower level provides a spacious family room, two additional bedrooms, a full bathroom, and a dedicated laundry room with the washer and dryer included. Brand new carpet installed October 2026 through the entire basement, includes the stairs. Outdoors, relax on the wood deck overlooking the fully fenced backyard, or the covered porch in the front with walking paths just steps away. The two-car attached garage features built-in workbenches and storage shelving. Enjoy significant peace of mind with major updates on all of the big ticket items of homeownership, completed in 2023 - including a full, new asphalt shingle roof, all new vinyl siding, and a replaced furnace and central A/C system. Located in central/west Ames, you have immediate proximity to local grocery stores, entertainment, Iowa State University and quick highway access. Schedule your tour today!
For sale
$315,000
415 Beedle Dr, Ames, IA 50014
4beds
1,132sqft
Single Family Residence, Residential
Built in 2005
6,969 Square Feet Lot
$310,900 Zestimate®
$278/sqft
$-- HOA
What's special
Fully finished lower levelAttached garage accessSpacious family roomWood cabinets
- 9 days
- 490
- 27
Zillow last checked:
Listing updated:
Listed by:
Flanders Team 515-450-9890,
RE/MAX REAL ESTATE CENTER,
Jackson Krile,
RE/MAX REAL ESTATE CENTER
Source: CIBR,MLS#: 71600
Facts & features
Interior
Bedrooms & bathrooms
- Bedrooms: 4
- Bathrooms: 3
- Full bathrooms: 2
- 1/2 bathrooms: 1
Primary bedroom
- Level: Main
Bedroom 2
- Level: Main
Bedroom 3
- Level: Basement
Bedroom 4
- Level: Basement
Primary bathroom
- Level: Main
Half bathroom
- Level: Main
Full bathroom
- Level: Basement
Family room
- Level: Basement
Other
- Level: Main
Kitchen
- Level: Main
Laundry
- Level: Basement
Living room
- Level: Main
Utility room
- Level: Basement
Heating
- Forced Air, Natural Gas
Cooling
- Central Air
Appliances
- Included: Dishwasher, Disposal, Dryer, Microwave, Range, Refrigerator, Washer
Features
- Flooring: Vinyl, Laminate, Carpet
- Basement: Full,Sump Pump
Interior area
- Total structure area: 1,132
- Total interior livable area: 1,132 sqft
- Finished area above ground: 1,132
- Finished area below ground: 1,024
Property
Parking
- Parking features: Garage
- Has garage: Yes
Features
- Fencing: Fenced
Lot
- Size: 6,969 Square Feet
- Dimensions: 60 x 1 17.08
- Features: Level
Details
- Parcel number: 0908152270
- Zoning: RES
- Special conditions: Standard
Construction
Type & style
- Home type: SingleFamily
- Property subtype: Single Family Residence, Residential
Materials
- Foundation: Concrete Perimeter
Condition
- Year built: 2005
Utilities & green energy
- Sewer: Public Sewer
- Water: Public
Community & HOA
HOA
- Has HOA: No
Location
- Region: Ames
Financial & listing details
- Price per square foot: $278/sqft
- Tax assessed value: $309,100
- Annual tax amount: $4,078
- Date on market: 10/15/2026
- Road surface type: Hard Surface
Estimated market value
$310,900
$295,000 - $326,000
$1,690/mo
Price history
| Date | Event | Price |
|---|---|---|
| 10/15/2026 | Listed for sale | $315,000+16.7%$278/sqft |
Source:  CIBR #71600 Report a problem | ||
| 5/14/2021 | Sold | $270,000+3.8%$239/sqft |
Source: CIBR #57119 Report a problem | ||
| 3/25/2021 | Listed for sale | $260,000+21.5%$230/sqft |
Source: CIBR #57119 Report a problem | ||
| 4/17/2015 | Sold | $214,000-3.6%$189/sqft |
Source: CIBR #41776 Report a problem | ||
| 2/17/2015 | Listed for sale | $222,000+26.1%$196/sqft |
Source: RE/MAX REAL ESTATE CENTER #41776 Report a problem | ||
| 6/9/2008 | Sold | $176,000$155/sqft |
Source: Public Record Report a problem | ||
Public tax history
| Year | Property taxes | Tax assessment |
|---|---|---|
| 2025 | $4,078 +2.2% | $309,100 +6.1% |
| 2024 | $3,990 +18.1% | $291,400 |
| 2023 | $3,378 +1.3% | $291,400 +39% |
| 2022 | $3,336 -8.2% | $209,700 |
| 2021 | $3,634 +1.4% | $209,700 +1.5% |
| 2020 | $3,583 -3.3% | $206,600 |
| 2019 | $3,707 -1.8% | $206,600 |
| 2018 | $3,775 0% | $206,600 |
| 2017 | $3,776 +2.3% | $206,600 -1.4% |
| 2016 | $3,692 | $209,600 |
| 2015 | $3,692 +35.8% | $209,600 +8.6% |
| 2014 | $2,718 | $193,000 +17.8% |
| 2013 | -- | $163,800 |
| 2012 | -- | $163,800 |
| 2011 | $2,468 +2.6% | -- |
| 2010 | $2,406 +6.7% | -- |
| 2009 | $2,254 +4.4% | -- |
| 2008 | $2,158 | -- |
| 2004 | -- | $3,000 |
Find assessor info on the county website
Monthly payment
Est. payment
Payment breakdown
Explore the cost of this home by adjusting the details. Changes won't be saved.Climate risks
Neighborhood: 50014

Similar homes
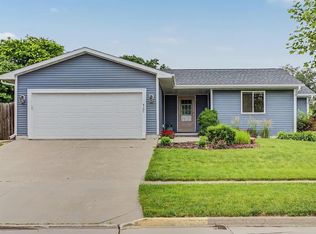
- $334,9004 bd3 ba1.2k sqft5308 Thackeray Dr, Ames, IA 50014For Sale
 MLS ID #71614, Mike Jenkins, Weichert, Realtors®-Miller & Clark Agency. CIBR
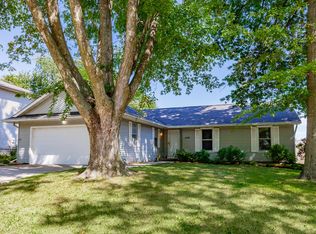
- $295,0004 bd3 ba1k sqft4100 Phoenix St, Ames, IA 50014For Sale
 MLS ID #71458, Renee Lynn Klaus, Hunziker & Assoc.-Ames. CIBR
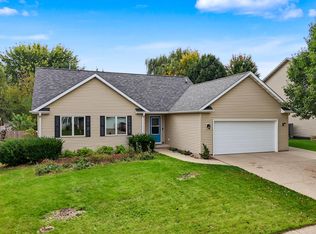
- $319,9003 bd4 ba1.5k sqft5023 Kansas Dr, Ames, IA 50014For Sale
 MLS ID #71353, Anthony Massman, CENTURY 21 SIGNATURE-Ames. CIBR
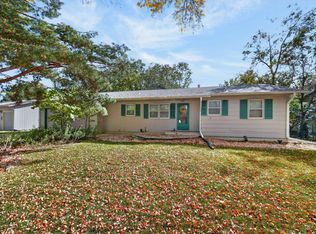
- $325,0004 bd2 ba1.1k sqft2234 Knapp St, Ames, IA 50014For Sale
 MLS ID #748599, Betts, Christopher, RE/MAX Real Estate Center. DMMLS
- $365,0003 bd3 ba1.6k sqft1105 Garfield Ave, Ames, IA 50014For SaleMLS ID #71621, Laura Vander Wilt, Friedrich Realty. CIBR
- $240,0004 bd2 ba876 sqft4116 Toronto St, Ames, IA 50014For SaleMLS ID #71450, Katie Riedeman, CENTURY 21 SIGNATURE-Ames. CIBR
- $264,9003 bd2 ba1.3k sqft420 Jeffrey Ln, Ames, IA 50014For SaleMLS ID #71268, Jen Burkamper, RE/MAX REAL ESTATE CENTER. CIBR
- $365,0004 bd3 ba1.4k sqft5418 Missouri St, Ames, IA 50014For SaleMLS ID #71615, Layne Nicole Maestas, Friedrich Realty. CIBR
- $339,9004 bd3 ba1.6k sqft3503 Coy St, Ames, IA 50014New ConstructionMLS ID #71555, Real Estate Team, Jennings, RE/MAX REAL ESTATE CENTER. CIBR
- $355,0004 bd3 ba1.4k sqft2619 Meadow Glen Rd, Ames, IA 50014For SaleMLS ID #70693, Collin Fett, RE/MAX REAL ESTATE CENTER. CIBR
- $249,9003 bd2 ba967 sqft3323 Tripp St, Ames, IA 50014For SaleMLS ID #71618, Marc Olson Team, RE/MAX Concepts-Nevada. CIBR
- $275,0003 bd1 ba1k sqft254 Campus Ave, Ames, IA 50014For SaleMLS ID #71426, Tami Hicks, CENTURY 21 SIGNATURE-Ames. CIBR
- $369,9003 bd4 ba1.6k sqft4531 Clemens Blvd, Ames, IA 50014For SaleMLS ID #71203, Lisa A. Nady, Hunziker & Assoc.-Ames. CIBR
- $339,0004 bd3 ba1.1k sqft1819 24th St, Ames, IA 50010For SaleMLS ID #71613, Sharon Johnson, RE/MAX REAL ESTATE CENTER. CIBR
- $244,5004 bd2 ba1.2k sqft124 N Franklin Ave, Ames, IA 50014For SaleMLS ID #71253, Real Estate Team, Jennings, RE/MAX REAL ESTATE CENTER. CIBR
- $357,5003 bd3 ba1.4k sqft3833 Welbeck Dr, Ames, IA 50010For SaleMLS ID #71646, Bock Real Estate Group, RE/MAX REAL ESTATE CENTER. CIBR
- $316,0003 bd4 ba1.4k sqft4205 Westbrook Dr, Ames, IA 50014For SaleMLS ID #71124, Kelli Excell, NextHome Journey. CIBR
- $269,0003 bd2 ba1.3k sqft3023 Woodland St, Ames, IA 50014For SaleMLS ID #70724, Andrew Chaplin, Hunziker & Assoc.-Ames. CIBR
- $219,8002 bd2 ba1.1k sqft407 Faulkner Ct, Ames, IA 50014For SaleMLS ID #71633, Jennifer Weigel, Nerem & Associates. CIBR
- $329,9003 bd2 ba1.1k sqft3804 Eisenhower Ave, Ames, IA 50010For SaleMLS ID #71323, The Engelman Team, Friedrich Realty. CIBR
