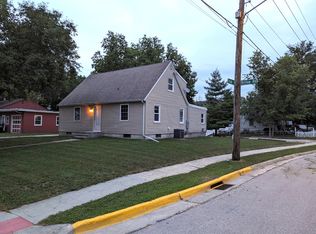
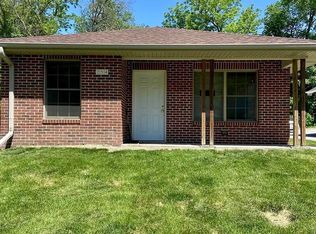
Welcome to 3323 Tripp Street in Ames! Located in the heart of the Iowa State University district, with over 1,200 finished sq ft. this beautifully renovated 3-bedroom, 2-bathroom home offers the perfect combination of location, modern updates, and versatile living spaces! Within walking distance of grocery stores, Campustown, and Iowa State University, you'll love the convenience this location offers. Completely transformed from top to bottom in 2026, this home is truly move-in ready! Step onto the spacious new front deck, perfect for relaxing or entertaining, and enter a bright, inviting main level featuring a comfortable living room, a main-floor bedroom, a dedicated den or home office, and a full bathroom. The stunning, completely remodeled kitchen showcases beautiful quartz countertops, stainless steel appliances, and stylish finishes throughout. Upstairs, you'll find a spacious loft-style bedroom extending the length of the home, creating a unique and versatile retreat. The lower level offers a third bedroom, 3/4 bathroom, laundry and utility area, plus additional recreational space. The extensive list of 2026 improvements includes a NEW roof, gutters, siding, windows, exterior doors, front deck, landscaping, and exterior lighting. Interior improvements include new doors, trim, flooring, lighting, completely remodeled bathrooms and kitchen, furnace, and central air conditioning. A spacious concrete parking pad provides room for up to three vehicles. Whether you're searching for a place to call your own, a potential investment property, or a home for your Iowa State student, this property offers incredible possibilities! With major updates already completed and an unbeatable location near campus, shopping, and everyday convenience.
For sale
$249,900
3323 Tripp St, Ames, IA 50014
3beds
967sqft
Single Family Residence, Residential
Built in 1948
6,969 Square Feet Lot
$-- Zestimate®
$258/sqft
$-- HOA
What's special
Stylish finishes throughoutAdditional recreational spaceLaundry and utility areaMain-floor bedroomCompletely remodeled bathroomsStunning completely remodeled kitchenNew roof
- 8 days
- 574
- 31
Zillow last checked:
Listing updated:
Listed by:
Marc Olson Team 515-382-8620,
RE/MAX Concepts-Nevada
Source: CIBR,MLS#: 71618
Facts & features
Interior
Bedrooms & bathrooms
- Bedrooms: 3
- Bathrooms: 2
- Full bathrooms: 1
- 3/4 bathrooms: 1
Bedroom
- Level: Main
Bedroom 2
- Level: Upper
Bedroom 3
- Level: Basement
Full bathroom
- Level: Main
Other
- Level: Basement
Den
- Level: Main
Den
- Level: Basement
Kitchen
- Level: Main
Laundry
- Level: Basement
Living room
- Level: Main
Utility room
- Level: Basement
Heating
- Forced Air, Natural Gas
Cooling
- Central Air
Appliances
- Included: Dishwasher, Disposal, Range
Features
- Flooring: Luxury Vinyl, Carpet
- Basement: Full,Sump Pump
Interior area
- Total structure area: 967
- Total interior livable area: 967 sqft
Property
Lot
- Size: 6,969 Square Feet
- Dimensions: 56 x 124
- Features: Level, Hilly
Details
- Parcel number: 0908225180
- Zoning: Res
- Special conditions: Standard
Construction
Type & style
- Home type: SingleFamily
- Property subtype: Single Family Residence, Residential
Materials
- Foundation: Block, Tile
Condition
- Year built: 1948
Utilities & green energy
- Sewer: Public Sewer
- Water: Public
Community & HOA
HOA
- Has HOA: No
Location
- Region: Ames
Financial & listing details
- Price per square foot: $258/sqft
- Tax assessed value: $40,400
- Annual tax amount: $1,638
- Date on market: 10/16/2026
- Road surface type: Hard Surface
Estimated market value
Not available
Estimated sales range
Not available
$1,587/mo
Price history
| Date | Event | Price |
|---|---|---|
| 10/16/2026 | Listed for sale | $249,900+232.2%$258/sqft |
Source:  CIBR #71618 Report a problem | ||
| 5/27/2026 | Sold | $75,230+15.7%$78/sqft |
Source:  Northeast Iowa Regional BOR as distributed by MLS GRID #20260602 Report a problem | ||
| 3/14/2026 | Pending sale | $65,000$67/sqft |
Source: Northeast Iowa Regional BOR as distributed by MLS GRID #20260602 Report a problem | ||
| 2/12/2026 | Listed for sale | $65,000$67/sqft |
Source: Northeast Iowa Regional BOR as distributed by MLS GRID #20260602 Report a problem | ||
Public tax history
| Year | Property taxes | Tax assessment |
|---|---|---|
| 2025 | $1,638 -13.1% | $40,400 -67.2% |
| 2024 | $1,886 +37.3% | $123,100 -14.1% |
| 2023 | $1,374 +1.8% | $143,300 +28.6% |
| 2022 | $1,350 -24.2% | $111,400 |
| 2021 | $1,780 -6.5% | $111,400 +1.5% |
| 2020 | $1,904 -3.3% | $109,800 |
| 2019 | $1,970 +2.9% | $109,800 |
| 2018 | $1,915 +22.3% | $109,800 |
| 2017 | $1,566 +14.1% | $109,800 +3.3% |
| 2016 | $1,372 | $106,300 |
| 2015 | $1,372 +4.4% | $106,300 +7.9% |
| 2014 | $1,314 | $98,500 +3.8% |
| 2013 | -- | $94,900 |
| 2012 | -- | $94,900 |
| 2011 | $1,388 +2.7% | -- |
| 2010 | $1,352 +7.5% | -- |
| 2009 | $1,258 +2.4% | -- |
| 2008 | $1,229 -2.6% | -- |
| 2004 | $1,262 +7.3% | $85,100 |
| 2003 | $1,176 -2.8% | -- |
| 2002 | $1,210 +13.1% | $39,215 +10.8% |
| 2001 | $1,070 | $35,391 |
Find assessor info on the county website
Monthly payment
Est. payment
Payment breakdown
Explore the cost of this home by adjusting the details. Changes won't be saved.Climate risks
Neighborhood: College Creek/Old Ames



Similar homes
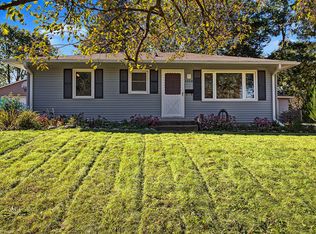
- $240,0004 bd2 ba876 sqft4116 Toronto St, Ames, IA 50014For Sale
 MLS ID #71450, Katie Riedeman, CENTURY 21 SIGNATURE-Ames. CIBR
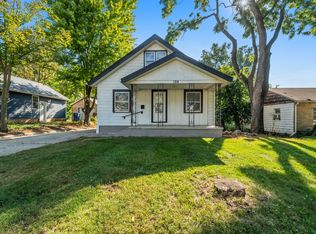
- $244,5004 bd2 ba1.2k sqft124 N Franklin Ave, Ames, IA 50014For Sale
 MLS ID #71253, Real Estate Team, Jennings, RE/MAX REAL ESTATE CENTER. CIBR
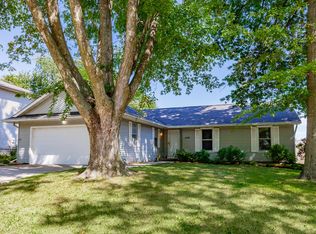
- $264,9003 bd2 ba1.3k sqft420 Jeffrey Ln, Ames, IA 50014For Sale
 MLS ID #71268, Jen Burkamper, RE/MAX REAL ESTATE CENTER. CIBR
- $275,0003 bd1 ba1k sqft254 Campus Ave, Ames, IA 50014For Sale
 MLS ID #71426, Tami Hicks, CENTURY 21 SIGNATURE-Ames. CIBR
- $210,0004 bd2 ba672 sqft329 Franklin Ave, Ames, IA 50014For SaleMLS ID #71197, Bock Real Estate Group, RE/MAX REAL ESTATE CENTER. CIBR
- $295,0004 bd3 ba1k sqft4100 Phoenix St, Ames, IA 50014For SaleMLS ID #71458, Renee Lynn Klaus, Hunziker & Assoc.-Ames. CIBR
- $219,8002 bd2 ba1.1k sqft407 Faulkner Ct, Ames, IA 50014For SaleMLS ID #71633, Jennifer Weigel, Nerem & Associates. CIBR
- $200,0003 bd1 ba943 sqft309 Colorado Cir, Ames, IA 50014For SaleMLS ID #70825, Heather Knittel Team, RE/MAX REAL ESTATE CENTER. CIBR
- $195,0003 bd2 ba864 sqft1323 Alabama Ln, Ames, IA 50014For SaleMLS ID #71448, The Engelman Team, Friedrich Realty. CIBR
- $250,0003 bd1 ba968 sqft2008 Douglas Ave, Ames, IA 50010For SaleMLS ID #70828, John Livingston, Hunziker & Assoc.-Ames. CIBR
- $255,0003 bd2 ba1.4k sqft218 E 7th St, Ames, IA 50010For SaleMLS ID #70912, Sharon Johnson, RE/MAX REAL ESTATE CENTER. CIBR
- $269,9003 bd2 ba1.2k sqft2511 Kellogg Ave, Ames, IA 50010For SaleMLS ID #71183, Nathan Herbers, Friedrich Realty. CIBR
- $219,9003 bd2 ba891 sqft1220 Lincoln Way, Ames, IA 50010For SaleMLS ID #70830, The Engelman Team, Friedrich Realty. CIBR
- $225,0003 bd1 ba1k sqft624 River Oak Dr, Ames, IA 50010For SaleMLS ID #71146, Jason Jennings, Friedrich Realty. CIBR
- $235,0002 bd1 ba1k sqft1236 Orchard Dr, Ames, IA 50010For SaleMLS ID #70938, Abby Hausmann-Virgil, Keller Williams- Ankeny Metro. CIBR
- $190,0003 bd2 ba1.1k sqft202 Cooper Ct, Ames, IA 50014For SaleMLS ID #71006, Ben Chiu, CENTURY 21 SIGNATURE-Ames. CIBR
- $299,0003 bd2 ba1.1k sqft1714 Grand Ave, Ames, IA 50010For SaleMLS ID #70306, Jazmyn Shaver, CENTURY 21 SIGNATURE-Ames. CIBR
- $190,0004 bd2 ba1.3k sqft1017 N 2nd St, Ames, IA 50010For SaleMLS ID #71474, Real Estate Team, Jennings, RE/MAX REAL ESTATE CENTER. CIBR
