Great location for this affordable home. Just a short walk from The Club (Formerly Ottumwa Country Club) and Indian Hills Community College and a short drive from restaurants, bars, and shopping. The outside has been completely remodeled with new roof, soffits, gutters/downspouts, siding, and windows. The extra-large yard (two lots) has a fenced backyard ready for a garden and also has a firepit and patio. Two car detached garage is connected with covered walkway. The inside has original hardwood floors, doors, and trim for added character. The living room is good sized. A large kitchen with storage, the kitchen appliances will convey. Two bedrooms and a remodeled bath round out the main floor. The partially finished basement would make a great family room, non-conforming guest room, or game room. There are also a full bath and laundry. The washer and dryer are negotiable. Don't miss this affordable northside property with a great location. Property is agent owned. Call for your showing.
Active - contingent
$159,900
211 W Golf Ave, Ottumwa, IA 52501
2beds
816sqft
Single Family Residence
Built in 1940
10,454 Square Feet Lot
$-- Zestimate®
$196/sqft
$-- HOA
What's special
Firepit and patioRemodeled bathLarge kitchen with storageKitchen appliances will convey
- 8 days |
- 364 |
- 9 |
Likely to sell faster than
Zillow last checked:
Listing updated:
Listed by:
Jason J Carter 515-708-0615,
RE/MAX Pride Oskaloosa
Source: NoCoast MLS as distributed by MLS GRID,MLS#: 6341322
Facts & features
Interior
Bedrooms & bathrooms
- Bedrooms: 2
- Bathrooms: 2
- Full bathrooms: 2
Heating
- Forced Air
Cooling
- Central Air
Features
- Basement: Full
Interior area
- Total interior livable area: 816 sqft
Property
Parking
- Total spaces: 2
- Parking features: Concrete
- Garage spaces: 2
Accessibility
- Accessibility features: None
Lot
- Size: 10,454 Square Feet
- Dimensions: 75 x 140
Details
- Parcel number: 007414270033000
Construction
Type & style
- Home type: SingleFamily
- Architectural style: Ranch
- Property subtype: Single Family Residence
Materials
- Vinyl Siding
Condition
- Year built: 1940
Utilities & green energy
- Sewer: Public Sewer
- Water: Public
Community & HOA
HOA
- Has HOA: No
Location
- Region: Ottumwa
Financial & listing details
- Price per square foot: $196/sqft
- Tax assessed value: $137,620
- Annual tax amount: $2,344
- Date on market: 8/7/2026
- Cumulative days on market: 9 days
Estimated market value
Not available
Estimated sales range
Not available
Not available
Price history
| Date | Event | Price |
|---|---|---|
| 8/7/2026 | Listed for sale | $159,900+24.9%$196/sqft |
Source:  NoCoast MLS as distributed by MLS GRID #6341322 Report a problem NoCoast MLS as distributed by MLS GRID #6341322 Report a problem | ||
| 5/20/2026 | Sold | $128,000-1.9%$157/sqft |
Source: NoCoast MLS as distributed by MLS GRID #6336798 Report a problem | ||
| 5/13/2026 | Pending sale | $130,500$160/sqft |
Source: NoCoast MLS as distributed by MLS GRID #6336798 Report a problem | ||
| 3/31/2026 | Listed for sale | $130,500+13.5%$160/sqft |
Source: NoCoast MLS as distributed by MLS GRID #6336798 Report a problem | ||
| 5/31/2022 | Sold | $115,000-0.9%$141/sqft |
Source: NoCoast MLS as distributed by MLS GRID #6182189 Report a problem | ||
| 4/26/2022 | Pending sale | $116,000$142/sqft |
Source: NoCoast MLS as distributed by MLS GRID #6182189 Report a problem | ||
| 4/20/2022 | Listed for sale | $116,000+43.2%$142/sqft |
Source: NoCoast MLS as distributed by MLS GRID #6182189 Report a problem | ||
| 11/9/2018 | Sold | $81,000-9%$99/sqft |
Source: NoCoast MLS as distributed by MLS GRID #5356547 Report a problem | ||
| 10/8/2018 | Pending sale | $89,000$109/sqft |
Source: RE/MAX Pride #20170165 Report a problem | ||
| 6/18/2018 | Price change | $89,000-3.3%$109/sqft |
Source: RE/MAX Pride #20170165 Report a problem | ||
| 6/2/2018 | Listed for sale | $92,000$113/sqft |
Source: Remax Pride Inc. #20170165 Report a problem | ||
Public tax history
| Year | Property taxes | Tax assessment |
|---|---|---|
| 2025 | $2,518 +5.5% | $137,620 +8.9% |
| 2024 | $2,386 +8% | $126,380 |
| 2023 | $2,210 -9.4% | $126,380 +24.7% |
| 2022 | $2,438 +6.6% | $101,380 -1.4% |
| 2021 | $2,288 -1.1% | $102,780 +14.2% |
| 2020 | $2,314 -2% | $89,990 |
| 2019 | $2,362 +0.9% | $89,990 |
| 2018 | $2,340 +2% | $89,990 |
| 2017 | $2,294 +8.1% | $89,990 +6% |
| 2016 | $2,122 -0.2% | $84,920 |
| 2015 | $2,126 | $84,920 |
| 2014 | $2,126 +19.3% | $84,920 |
| 2013 | $1,782 +1% | -- |
| 2012 | $1,764 +2.2% | -- |
| 2011 | $1,726 +2.3% | -- |
| 2010 | $1,688 +9.3% | -- |
| 2009 | $1,544 +3.5% | -- |
| 2008 | $1,492 +36.1% | -- |
| 2007 | $1,096 | -- |
Find assessor info on the county website
Monthly payment
Est. payment
Payment breakdown
Explore the cost of this home by adjusting the details. Changes won't be saved.Climate risks
Neighborhood: 52501
Nearby schools
GreatSchools rating
- 5/10Horace Mann Elementary SchoolGrades: K-5Distance: 0.4 mi
- 3/10Evans Junior High SchoolGrades: 8-9Distance: 3 mi
- 5/10Ottumwa High SchoolGrades: 10-12Distance: 1.9 mi
- $225,0003 bd2 ba1.6k sqft209 W Golf Ave, Ottumwa, IA 52501For Sale
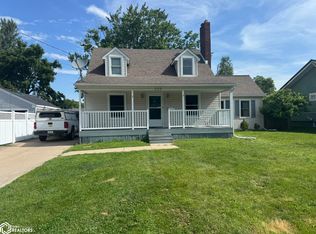
- $217,9004 bd2 ba1.7k sqft217 W Golf Ave, Ottumwa, IA 52501Off Market
- $121,9002 bd1 ba1.3k sqft205 W Golf Ave, Ottumwa, IA 52501Off Market
- $206,2002 bd2 ba1.4k sqft218 W Manning Ave, Ottumwa, IA 52501Off Market
- $167,2002 bd1 ba1.3k sqft223 W Golf Ave, Ottumwa, IA 52501Off Market
- $154,8003 bd1 ba1.1k sqft222 W Manning Ave, Ottumwa, IA 52501Off Market
- $271,3003 bd3 ba2k sqft208 W Manning Ave, Ottumwa, IA 52501Off Market
- $138,9003 bd1 ba1.2k sqft210 W Golf Ave, Ottumwa, IA 52501Off Market
A local agent can set up tours, give advice and negotiate with sellers.
Similar homes
- $185,0002 bd2 ba1.1k sqft2668 N Court St, Ottumwa, IA 52501Active
 MLS ID #6341434, Jim Clingman, Bridge City Realty. NoCoast MLS as distributed by MLS GRID
 - $--3 bd1 ba1k sqft5675 Madison Ave, Ottumwa, IA 52501Auction
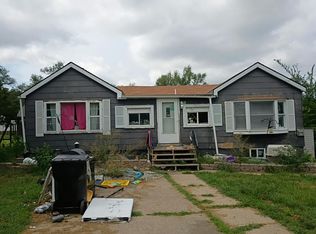 Auction.com 2
 - $--2 bd1 ba1k sqft425 N Hancock St, Ottumwa, IA 52501Auction
 Auction.com 2
 - $145,0003 bd2 ba1k sqft205 Lynwood Ave, Ottumwa, IA 52501Active
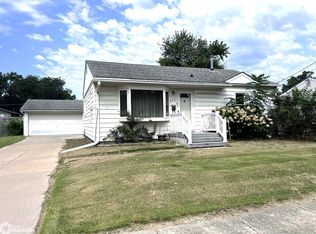 MLS ID #6341386, Kayla Miller, Bogle Realty LLC. NoCoast MLS as distributed by MLS GRID
 - $139,0003 bd1 ba998 sqft526 S Moore St, Ottumwa, IA 52501ActiveMLS ID #6341476, Lonnie D Lunsford, Team Real Estate. NoCoast MLS as distributed by MLS GRID
- $139,0002 bd1 ba1.2k sqft547 Crestview Ave, Ottumwa, IA 52501ActiveMLS ID #6327216, Jim Clingman, Bridge City Realty. NoCoast MLS as distributed by MLS GRID
- $160,0003 bd1 ba1.1k sqft742 Pocahontas Ln, Ottumwa, IA 52501ActiveMLS ID #6336610, Lonnie D Lunsford, Team Real Estate. NoCoast MLS as distributed by MLS GRID
- $149,0002 bd1 ba1k sqft444 Crestview Ave, Ottumwa, IA 52501ActiveMLS ID #6332842, Steven M Campbell, Julian Campbell Realtors. NoCoast MLS as distributed by MLS GRID
- $229,0003 bd2 ba1k sqft527 Bryan Rd, Ottumwa, IA 52501ActiveMLS ID #6341406, Mariah Nichols, RE/MAX Pride Ottumwa. NoCoast MLS as distributed by MLS GRID
- $199,8002 bd2 ba780 sqft406 Crestview Ave, Ottumwa, IA 52501Active - ContingentMLS ID #6339437, Kayla Miller, Bogle Realty LLC. NoCoast MLS as distributed by MLS GRID
- $145,0003 bd1 ba1k sqft122 N Johnson Ave, Ottumwa, IA 52501ActiveMLS ID #6336312, Mike Whisler, Hometown Realty. NoCoast MLS as distributed by MLS GRID
- $209,0003 bd2 ba1.1k sqft1951 Gladstone St, Ottumwa, IA 52501ActiveMLS ID #6341369, Anthony J Gevock, RE/MAX Pride Ottumwa. NoCoast MLS as distributed by MLS GRID
- $124,9002 bd1 ba672 sqft817 Filmore St, Ottumwa, IA 52501Active - ContingentMLS ID #6339573, Derek Gates, Ottumwa Realty. NoCoast MLS as distributed by MLS GRID
- $139,5002 bd1 ba960 sqft541 Lillian St, Ottumwa, IA 52501Active - ContingentMLS ID #6339374, Zachary Short, HomeGate Real Estate. NoCoast MLS as distributed by MLS GRID
- $150,0003 bd1 ba1k sqft1982 Chester Ave, Ottumwa, IA 52501Active - ContingentMLS ID #6339756, Christina Nell, Bridge City Realty. NoCoast MLS as distributed by MLS GRID
- $132,0003 bd1 ba1k sqft535 Osceola St, Ottumwa, IA 52501ActiveMLS ID #6338134, Derek Gates, Ottumwa Realty. NoCoast MLS as distributed by MLS GRID
- $85,0002 bd1 ba928 sqft2318 E Main St, Ottumwa, IA 52501ActiveMLS ID #6341184, Jenny Ochoa, Palmas Real Estate LLC. NoCoast MLS as distributed by MLS GRID
- $129,9003 bd1 ba1k sqft515 Ellis Ave, Ottumwa, IA 52501Active - ContingentMLS ID #6337648, Brenna Baker, Bridge City Realty. NoCoast MLS as distributed by MLS GRID
- $130,0002 bd1 ba816 sqft322 S Davis St, Ottumwa, IA 52501ActiveMLS ID #6337030, Kristy Adkins, Bridge City Realty. NoCoast MLS as distributed by MLS GRID
- $138,0003 bd1 ba1.1k sqft1530 Swanson Ave, Ottumwa, IA 52501ActiveMLS ID #6337558, Sarah Johnson, Bridge City Realty. NoCoast MLS as distributed by MLS GRID
