Stately 5BR/4.5BA estate on 25.67 private acres in The Farms at Turkey Run. This elegant all brick home offers warm hardwood floors, soaring ceilings in the great room, gourmet kitchen, and a flowing floor plan ideal for both everyday living and entertaining. The main-level primary suite is a true retreat featuring a large picture window, two walk-in closets, and an attached bath. Upstairs, a spacious bonus room with vaulted ceilings offers flexible living space alongside 3 additional bedrooms for family, guests, or a home office. The finished basement includes a full kitchen and an additional bedroom and updated bathroom with free standing tub. Outside, a converted outbuilding has been transformed into a one-of-a-kind saloon-style entertaining space, perfect for gatherings. A whole-property generator adds peace of mind, and nearly 26 acres provide room to roam, garden, or simply enjoy Central Virginia's countryside, just minutes from Charlottesville.
Active
$1,699,000
5105 Blenheim Rd, Charlottesville, VA 22902
5beds
5,527sqft
Single Family Residence
Built in 2008
25.67 Acres Lot
$1,600,500 Zestimate®
$307/sqft
$-- HOA
What's special
Elegant all brick homeAttached bathWarm hardwood floorsAdditional bedroomGourmet kitchenLarge picture windowTwo walk-in closets
- 1 day |
- 245 |
- 7 |
Zillow last checked:
Listing updated:
Listed by:
AMANDA SPIGONE 434-996-0910,
KELLER WILLIAMS ALLIANCE - CHARLOTTESVILLE 434-220-2200
Source: CAAR,MLS#: 680705 Originating MLS: Charlottesville Area Association of Realtors
Originating MLS: Charlottesville Area Association of RealtorsFacts & features
Interior
Bedrooms & bathrooms
- Bedrooms: 5
- Bathrooms: 5
- Full bathrooms: 4
- 1/2 bathrooms: 1
- Main level bathrooms: 2
- Main level bedrooms: 1
Rooms
- Room types: Bathroom, Billiard Room, Bonus Room, Bedroom, Dining Room, Family Room, Full Bath, Great Room, Half Bath, Kitchen, Laundry, Living Room, Study
Primary bedroom
- Level: First
Bedroom
- Level: Basement
Bedroom
- Level: Second
Primary bathroom
- Level: First
Bathroom
- Level: Basement
Bathroom
- Level: Second
Other
- Level: Basement
Bonus room
- Level: Second
Dining room
- Level: First
Family room
- Level: Basement
Great room
- Level: First
Half bath
- Level: First
Kitchen
- Level: First
Kitchen
- Level: Basement
Laundry
- Level: First
Laundry
- Level: Second
Living room
- Level: First
Study
- Level: Basement
Heating
- Heat Pump
Cooling
- Ductless, Heat Pump
Appliances
- Included: Dishwasher, Gas Cooktop, Microwave, Refrigerator, Some Commercial Grade, Wine Cooler, Dryer, Washer
- Laundry: Washer Hookup, Dryer Hookup
Features
- Jetted Tub, Primary Downstairs, Second Kitchen, Walk-In Closet(s), Vaulted Ceiling(s)
- Flooring: Carpet, Ceramic Tile, Hardwood, Luxury Vinyl Plank
- Basement: Full,Finished,Walk-Out Access
- Has fireplace: Yes
- Fireplace features: Gas Log
Interior area
- Total structure area: 6,343
- Total interior livable area: 5,527 sqft
- Finished area above ground: 3,743
- Finished area below ground: 1,784
Video & virtual tour
Property
Parking
- Total spaces: 2
- Parking features: Asphalt, Garage Faces Side
- Garage spaces: 2
Features
- Levels: Two
- Stories: 2
- Patio & porch: Composite, Wood
- Exterior features: Landscape Lights, Propane Tank - Owned
- Has spa: Yes
- Fencing: Split Rail,Wrought Iron
- Has view: Yes
- View description: Rural
Lot
- Size: 25.67 Acres
- Features: Landscaped, Partially Cleared, Private
- Topography: Rolling
Details
- Additional structures: Studio/Office, Shed(s)
- Parcel number: 114000000067E0
- Zoning description: RA Rural Area
Construction
Type & style
- Home type: SingleFamily
- Architectural style: Colonial,Georgian
- Property subtype: Single Family Residence
Materials
- Brick, Stick Built
- Foundation: Brick/Mortar
Condition
- New construction: No
- Year built: 2008
Utilities & green energy
- Sewer: Septic Tank
- Water: Private, Well
- Utilities for property: Propane, Satellite Internet Available
Community & HOA
Community
- Security: Security System, Dead Bolt(s), Other, Smoke Detector(s), Surveillance System
- Subdivision: THE FARMS AT TURKEY RUN
HOA
- Has HOA: No
Location
- Region: Charlottesville
Financial & listing details
- Price per square foot: $307/sqft
- Tax assessed value: $1,121,400
- Annual tax amount: $10,025
- Date on market: 8/14/2026
- Cumulative days on market: 1 day
- Exclusions: Washer & Dryer on 1st floor, refrigerator in storage room in the basement, freezer in garage
Estimated market value
$1,600,500
$1.52M - $1.68M
$6,305/mo
Price history
| Date | Event | Price |
|---|---|---|
| 8/14/2026 | Listed for sale | $1,699,000+99.9%$307/sqft |
Source:  CAAR #680705 Report a problem CAAR #680705 Report a problem | ||
| 12/19/2018 | Sold | $850,000-8.1%$154/sqft |
Source: Public Record Report a problem | ||
| 3/23/2018 | Listed for sale | $925,000+16.4%$167/sqft |
Source: SLOAN MANIS REAL ESTATE #495948 Report a problem | ||
| 1/30/2018 | Listing removed | $795,000$144/sqft |
Source: SLOAN MANIS REAL ESTATE #495948 Report a problem | ||
| 5/6/2016 | Price change | $795,000+6.1%$144/sqft |
Source: SLOAN MANIS REAL ESTATE #495948 Report a problem | ||
| 2/17/2016 | Price change | $749,000-0.1%$136/sqft |
Source: SLOAN MANIS REAL ESTATE #495948 Report a problem | ||
| 1/18/2016 | Listed for sale | $749,999$136/sqft |
Source: SLOAN MANIS REAL ESTATE #495948 Report a problem | ||
Public tax history
| Year | Property taxes | Tax assessment |
|---|---|---|
| 2025 | $8,270 +1.7% | $1,121,400 -1.5% |
| 2024 | $8,132 +3% | $1,138,800 +8% |
| 2023 | $7,897 +12.5% | $1,054,600 +9.7% |
| 2022 | $7,022 +22.5% | $961,500 +6.9% |
| 2021 | $5,733 +1.5% | $899,100 +7.2% |
| 2020 | $5,646 -2.6% | $839,000 -2% |
| 2019 | $5,799 +148.7% | $856,500 +19% |
| 2018 | $2,332 -1.2% | $719,500 -0.4% |
| 2017 | $2,361 -49.5% | $722,500 +29.7% |
| 2016 | $4,673 +2.9% | $557,000 +0.4% |
| 2015 | $4,542 | $554,600 +0.9% |
| 2014 | -- | $549,400 +0% |
| 2013 | -- | $549,200 -2.3% |
| 2012 | -- | $562,400 +7.1% |
| 2011 | -- | $525,300 -1.6% |
| 2010 | -- | $533,600 -3.9% |
| 2009 | -- | $555,500 +7406.8% |
| 2008 | -- | $7,400 +2.8% |
| 2007 | -- | $7,200 +14.3% |
| 2006 | -- | $6,300 |
Find assessor info on the county website
Monthly payment
Est. payment
Payment breakdown
Explore the cost of this home by adjusting the details. Changes won't be saved.Climate risks
Neighborhood: 22902
Nearby schools
GreatSchools rating
- 3/10Scottsville Elementary SchoolGrades: PK-5Distance: 5.6 mi
- 4/10Leslie H Walton Middle SchoolGrades: 6-8Distance: 3.5 mi
- 6/10Monticello High SchoolGrades: 9-12Distance: 7.1 mi
Schools provided by the listing agent
- Elementary: Scottsville
- Middle: Walton
- High: Monticello
Source: CAAR. This data may not be complete. We recommend contacting the local school district to confirm school assignments for this home.
- $1,072,0006 bd5 ba7.2k sqft5135 Blenheim Rd, Charlottesville, VA 22902Off Market
- $882,3003 bd3 ba4.2k sqft5100 Blenheim Rd, Charlottesville, VA 22902Off Market
- $1,457,0003 bd4 ba2.9k sqft5120 Blenheim Rd, Charlottesville, VA 22902Off Market
- $265,00024.83 acresBlenheim Rd, Charlottesville, VA 22902Sold

- $1,104,1004 bd3 ba3.7k sqft5045 Blenheim Rd, Charlottesville, VA 22902Off Market
- $1,048,1002 bd3 ba2.7k sqft1365 Secretarys Rd, Charlottesville, VA 22902Off Market
- $341,4003 bd1 ba1.1k sqft4963 Blenheim Rd, Charlottesville, VA 22902Off Market
- $1,024,0005 bd3 ba3.1k sqft1356 Secretarys Rd, Charlottesville, VA 22902Off Market
A local agent can set up tours, give advice and negotiate with sellers.
Similar homes
- $1,489,0005 bd4 ba4.5k sqft155 Ivy Ridge Rd, Charlottesville, VA 22901For Sale

 MLS ID #680719, TODD MCGEE, NEST REALTY GROUP. CAAR
 - $890,0003 bd4 ba3.8k sqft293 Llama Farm Rd, Charlottesville, VA 22902For Sale
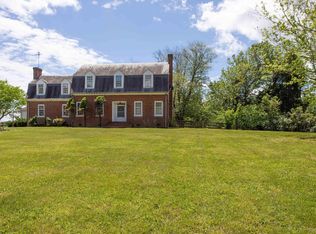 MLS ID #680193, KATE HERRING, TERRA FIRMA REAL ESTATE, LLC. CAAR
 - $1,450,0005 bd4 ba3.8k sqft4170 Longacre Farm Ln, Charlottesville, VA 22901For Sale
 MLS ID #680636, SUSAN RERES, HOWARD HANNA ROY WHEELER REALTY CO.- CHARLOTTESVILLE. CAAR
 - $1,799,0004 bd4 ba5k sqft840 Murray Ln, Charlottesville, VA 22903For Sale
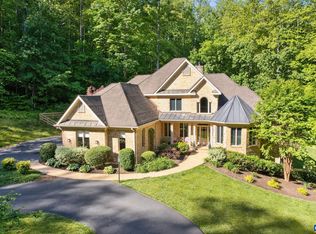 MLS ID #677318, DAVID FERRALL, MOUNTAIN AREA NEST REALTY. CAAR
 - $1,899,0005 bd5 ba4.6k sqftTbd Rolling Rd S, Scottsville, VA 24590New ConstructionMLS ID #679484, MARK MACDONALD, CORE REAL ESTATE PARTNERS LLC. CAAR
- $1,075,0003 bd4 ba5.2k sqft2629 Ducks Lake Rdg, Scottsville, VA 24590For SaleMLS ID #678496, ERRIN SEARCY, STORY HOUSE REAL ESTATE. CAAR
- $1,595,0005 bd6 ba5.7k sqft3059 Hyde Park Pl, Keswick, VA 22947For SaleMLS ID #679093, JAMIE WALLER, LORING WOODRIFF REAL ESTATE ASSOCIATES. CAAR
- $925,0005 bd4 ba3.1k sqft6518 Jefferson Mill Rd, Scottsville, VA 24590For SaleMLS ID #675957, KEVIN TIMBERS, THE TIMBERS GROUP. CAAR
- $1,650,0004 bd4 ba4.1k sqft985 Tanglewood Rd, Charlottesville, VA 22901For SaleMLS ID #677999, ANGELINA SANTUS, EXP REALTY LLC - STAFFORD. CAAR
- $1,600,0005 bd6 ba5.7k sqft2230 Rocky Run, Charlottesville, VA 22901For SaleMLS ID #679241, LORRIE NICHOLSON, NEST REALTY GROUP. CAAR
- $1,895,0005 bd5 ba4.6k sqft1673 Dudley Mountain Rd, Charlottesville, VA 22903New ConstructionMLS ID #679309, JEFF MATTIE, CORE REAL ESTATE PARTNERS LLC. CAAR
- $1,575,0005 bd3 ba5.1k sqft67 Thomas Jefferson Pkwy, Palmyra, VA 22963For Sale
 MLS ID #VAFN2000690, Carole Taylor, TTR Sothebys International Realty. Bright MLS
 - $1,500,0005 bd5 ba3.7k sqft100 Campbell Rd, Keswick, VA 22947For SaleMLS ID #676660, GARY PALMER, TOWN REALTY. CAAR
- $885,0004 bd4 ba3.7k sqft1085 Blackburn Blf, Charlottesville, VA 22901For SaleMLS ID #680650, NICOLE LEWIS, HAVEN REALTY GROUP INC.. CAAR
- $1,885,0003 bd3 ba4.1k sqft889 Old Garth Rd, Charlottesville, VA 22901For SaleMLS ID #676570, STEVE WHITE, MCLEAN FAULCONER INC., REALTOR. CAAR
- $1,049,9004 bd3 ba4.4k sqft9130 Totier Creek Rd, Scottsville, VA 24590For SaleMLS ID #675641, LISA CAMPBELL, YES REALTY PARTNERS. CAAR
- $1,250,0004 bd5 ba4.9k sqft2470 Harmony Dr, Charlottesville, VA 22901For SaleMLS ID #680016, MELISSA MOODY, NEST REALTY GROUP. CAAR
- $1,450,0006 bd5 ba4.8k sqft3416 Carroll Creek Rd, Keswick, VA 22947For SaleMLS ID #679677, JEFF GAFFNEY, REAL ESTATE III, INC.. CAAR
- $1,250,0005 bd6 ba5.1k sqft380 Ballenger Ln, Palmyra, VA 22963For SaleMLS ID #677498, HEGARTY_PEERY REALTORS, KELLER WILLIAMS ALLIANCE - CHARLOTTESVILLE. CAAR
- $1,650,0007 bd6 ba5.8k sqft455 Foxdale Ln, Charlottesville, VA 22903For SaleMLS ID #676361, DENISE RAMEY TEAM, LONG & FOSTER - CHARLOTTESVILLE WEST. CAAR
