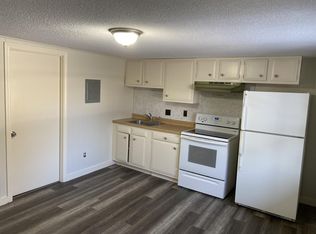
Live in one unit and let the other help offset your expenses. This Johnson Village property offers two separate dwellings on one parcel, set on a quiet dead-end road with Lamoille River frontage and convenient access to village amenities. One unit is currently rented at $1,150/month with the tenant covering utilities, providing immediate income. The second unit is vacant and fully functional for occupancy, offering a comfortable space to move into right away while leaving room for updates over time. The main home has seen substantial post-2023 improvements and includes two bedrooms, one bath, a bonus room, laundry area, and open living space, along with a full basement for storage. The second dwelling features a two-bedroom, one-bath apartment on the upper level with a private entrance and deck overlooking the river, plus a large unfinished lower level suitable for storage, workshop, or other uses. This property presents a practical opportunity for an owner-occupant seeking flexibility—live in one unit, generate income from the other, and make improvements at your own pace. Seller to contribute up to $7,000 toward buyer’s closing costs, subject to offer terms. Also Listed in Multi- Family MLS #5073664 Virtual Staging Disclosure: Some photos have been virtually staged to illustrate the home’s potential and room scale. Original, unstaged photos are also included for reference.
Active under contract
Listed by: EXP Realty • Carri Ferrari
$212,000
94 & 112 West River Road, Johnson, VT 05656
4beds
1,928sqft
Multi Family
Built in 1950
-- sqft lot
$-- Zestimate®
$110/sqft
$-- HOA
What's special
Bright living spacesBonus roomSecond fully separate structureRiver frontageDeck with river views
- 305 days
- 75
- 0
Zillow last checked:
Listing updated:
Listed by:
Carri Ferrari,
EXP Realty Cell:802-310-4268
Source: PrimeMLS,MLS#: 5067934
Facts & features
Interior
Bedrooms & bathrooms
- Bedrooms: 4
- Bathrooms: 2
- Full bathrooms: 2
Heating
- Propane, Direct Vent
Cooling
- None
Appliances
- Included: Dishwasher, Range Hood, Microwave, Electric Range, Refrigerator, Owned Water Heater
- Laundry: Laundry Hook-ups, 1st Floor Laundry
Features
- Dining Area, Living/Dining, Natural Light
- Flooring: Laminate, Vinyl
- Basement: Concrete,Unfinished,Basement Stairs,Interior Entry
Interior area
- Total structure area: 3,512
- Total interior livable area: 1,928 sqft
- Finished area above ground: 1,928
- Finished area below ground: 0
Property
Parking
- Parking features: Paved
Features
- Levels: One and One Half
- Stories: 1.5
- Patio & porch: Porch
- Exterior features: Deck, Garden, Shed, Storage
- Has view: Yes
- View description: Water
- Has water view: Yes
- Water view: Water
- Body of water: Lamoille River
- Frontage length: Road frontage: 218
Lot
- Size: 0.32 Acres
- Features: Near Country Club, Near Golf Course, Near Paths, Near Shopping, Near Skiing, Near Snowmobile Trails, Near Hospital, Near ATV Trail, Near School(s)
Details
- Zoning description: village, residential
Construction
Type & style
- Home type: MultiFamily
- Property subtype: Multi Family
Materials
- Wood Frame, Vinyl Siding
- Foundation: Concrete
- Roof: Metal
Condition
- New construction: No
- Year built: 1950
Utilities & green energy
- Electric: Circuit Breakers
- Sewer: Public Sewer
- Utilities for property: Cable Available, Propane, Fiber Optic Internt Avail
Community & HOA
Community
- Security: Smoke Detector(s)
Location
- Region: Johnson
Financial & listing details
- Price per square foot: $110/sqft
- Annual tax amount: $6,485
- Date on market: 10/30/2025
- Exclusions: Seller believes Refrigerator in 112 is tenant owned. Dishwasher is tenant owned.
- Road surface type: Paved
Estimated market value
Not available
Estimated sales range
Not available
$1,595/mo
Price history
| Date | Event | Price |
|---|---|---|
| 4/30/2026 | Contingent | $212,000$110/sqft |
Source: eXp Realty #5073664 Report a problem | ||
| 4/25/2026 | Price change | $212,000-2.5%$110/sqft |
Source: | ||
| 3/26/2026 | Price change | $217,500-3.3%$113/sqft |
Source: | ||
| 10/30/2025 | Listed for sale | $225,000$117/sqft |
Source: | ||
Public tax history
Tax history is unavailable.
Monthly payment
Est. payment
Payment breakdown
Explore the cost of this home by adjusting the details. Changes won't be saved.Climate risks
Neighborhood: 05656
Nearby schools
Schools provided by the listing agent
- Middle: Lamoille Middle School
- High: Lamoille UHSD #18
- District: Lamoille North
Source: PrimeMLS. This data may not be complete. We recommend contacting the local school district to confirm school assignments for this home.