Skip main navigation
Pending
  • $749,900

    94 Abbott Run Valley Rd, Cumberland, RI 02864

    5beds
    2,812sqft
    : Get pre-qualified
    Single Family Residence
    Built in 1956
    0.3 Acres Lot
    $739,400 Zestimate®
    $267/sqft
    $-- HOA

    What's special

    Cozy fireplaceGranite countersConvenient wine coolerUnique and versatile floorplanRenovated kitchenStainless appliancesCustom cherry cabinetry
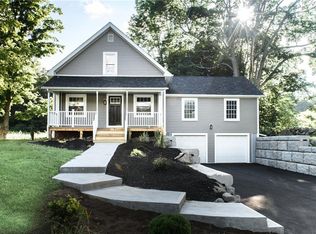
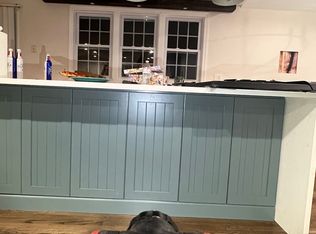
    Exceptional opportunity in Cumberland with this rare 5-bedroom, 3-full-bath colonial set in a peaceful country setting on Abbott Run Valley Road. This solidly built home is ideal for today’s multi-generational or work-from-home lifestyles. Step inside to a renovated kitchen featuring custom cherry cabinetry, granite counters, stainless appliances, and a convenient wine cooler. The kitchen opens seamlessly to a massive family room with a cozy fireplace—an inviting space perfect for gatherings and everyday living. From here, step out onto the 4-year-young Trex deck, overlooking a picture-perfect backyard designed for relaxation and play. The unique and versatile floorplan provides excellent options for extended family, guests, or first-floor bedroom needs—truly a rare find. Hardwoods flow throughout the first level. Second floor has new neutral carpeting. Huge front to back Primary bedroom with it's own full bath and nice walkin closet with great custom closet built-ins. Additional highlights include a 10-year-old Riello forced hot water heating system with separate hot water storage for efficiency and reliability, plus a 400' well—no water bills! New sump pump installed. Spacious home in a convenient location. Great access to 295, 146, 95, 495! Districted in the top rated Community School district. See you soon.
    55 days
    |
    253
    |
    1
    |

    Zillow last checked:

    Listing updated:

    Listed by:

    The Hometown Experts Team 401-374-1211,

    RE/MAX Town & Country,

    Kathy Bain Farrell 401-374-1211,

    RE/MAX Town & Country

    Source: StateWide MLS RI,MLS#: 1409004MLS Logo

      Facts & features

      Interior

      Bedrooms & bathrooms
      • Bedrooms: 5
      • Bathrooms: 3
      • Full bathrooms: 3
      Bathroom
      • Features: Bath w Shower Stall, Bath w Tub & Shower
      Heating
      • Oil, Baseboard, Forced Water
      Cooling
      • None
      Appliances
      • Included: Dishwasher, Dryer, Microwave, Oven/Range, Refrigerator, Washer
      Features
      • Wall (Plaster), Stairs, Plumbing (Mixed), Insulation (Ceiling), Insulation (Walls), Ceiling Fan(s)
      • Flooring: Ceramic Tile, Hardwood, Carpet
      • Doors: Storm Door(s)
      • Windows: Insulated Windows
      • Basement: Full,Interior and Exterior,Unfinished,Laundry,Utility
      • Number of fireplaces: 2
      • Fireplace features: Brick
      Interior area
      • Total structure area: 2,812
      • Total interior livable area: 2,812 sqft
      • Finished area above ground: 2,812
      • Finished area below ground: 0
      Video & virtual tour

      Property

      Parking
      • Total spaces: 6
      • Parking features: Garage Door Opener, Integral, Driveway
      • Attached garage spaces: 2
      • Has uncovered spaces: Yes
      Features
      • Patio & porch: Deck
      • Fencing: Electric
      Lot
      • Size: 0.3 Acres
      • Features: Wooded
      Details
      • Foundation area: 1120
      • Parcel number: CUMBM024B0134L000
      • Zoning: RESI
      • Other equipment: Cable TV

      Construction

      Type & style
      • Home type: SingleFamily
      • Architectural style: Colonial
      • Property subtype: Single Family Residence
      Materials
      • Plaster, Clapboard
      • Foundation: Concrete Perimeter
      Condition
      • New construction: No
      • Year built: 1956

      Utilities & green energy

      • Electric: 200+ Amp Service, Circuit Breakers
      • Sewer: Septic Tank
      • Water: Well

      Community & HOA

      Community
      • Features: Highway Access, Public School, Near Shopping
      • Subdivision: Arnold Mills /Abbott Run Valley
      HOA
      • Has HOA: No
      Location
      • Region: Cumberland

      Financial & listing details

      • Price per square foot: $267/sqft
      • Tax assessed value: $557,100
      • Annual tax amount: $6,836
      • Date on market: 4/3/2026
      Get pre-qualifiedBe ready to make an offer.
      Connect with an agentGet info on this home, tour, and more.
      Calculate monthly paymentSee if you can afford this home.

        Estimated market value

        $739,400

        $702,000 - $776,000

        $3,647/mo

        Price history

        DateEventPrice
        5/12/2026Pending sale$749,900$267/sqft
        Source: StateWide MLS RI #1409004 Report a problem
        4/22/2026Contingent$749,900$267/sqft
        Source: StateWide MLS RI #1409004 Report a problem
        4/3/2026Listed for sale$749,900$267/sqft
        Source: StateWide MLS RI #1409004 Report a problem
        3/15/2026Listing removed$749,900$267/sqft
        Source: StateWide MLS RI #1401215 Report a problem
        3/7/2026Price change$749,900-2.6%$267/sqft
        Source: StateWide MLS RI #1401215 Report a problem
        12/4/2025Listed for sale$769,900$274/sqft
        Source: StateWide MLS RI #1401215 Report a problem

        Public tax history

        YearProperty taxesTax assessment
        2025$6,836 +2.7%$557,100
        2024$6,657 +2.8%$557,100
        2023$6,474 +2.5%$557,100 +32.2%
        2022$6,317 +1.7%$421,400
        2021$6,211 -55.8%$421,400
        2020$14,044 +2%$421,400 +11.3%
        2019$13,766 -2.5%$378,500
        2018$14,123 +145.3%$378,500
        2017$5,757 -4.9%$378,500 +6.8%
        2016$6,053 $354,400
        2015$6,053 -56.3%$354,400
        2014$13,851 +146.3%$354,400 -0.6%
        2013$5,624 +1.1%$356,400
        2012$5,563 +1.8%$356,400
        2011$5,467 +4.6%$356,400 -10.4%
        2010$5,228 +2.7%$397,600
        2009$5,093 +3.5%$397,600
        2008$4,922 +5.8%$397,600 -1.5%
        2007$4,652 +4.1%$403,500
        2006$4,467 $403,500

        Find assessor info on the county website

        Monthly payment

        Est. payment

          Payment breakdown

          Explore the cost of this home by adjusting the details. Changes won't be saved.
          All calculations are estimates and provided by Zillow, Inc. for informational purposes only. Actual amounts may vary.
          HOA fees may include property taxes on listings classified as Co-Ops. Contact the listing agent and/or owner for fee details.
          Mortgage interest rates are dependent on a number of factors, including credit score, down payment, and repayment length. Interest rate data provided by Zillow Group Marketplace, Inc. as of 1/1/1970 from various mortgage lenders with which we have lead or other similar arrangements; the Estimated Payment is an average of those rates.
          See how much you could borrow to make a competitive offer.

          Climate risks

          Neighborhood: Thompson Hill

          Getting around

          1 / 100
          Car-Dependent
          14 / 100
          Somewhat Bikeable

          Nearby schools

          GreatSchools rating

          A local agent can set up tours, give advice and negotiate with sellers.

          A local lender can help you make sure your offer is ready when you are.

          Browse local experts

          Similar homes

          Skip to the end of the carouselSkip to the beginning of the carousel