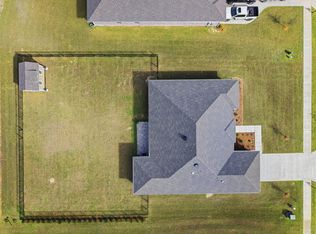
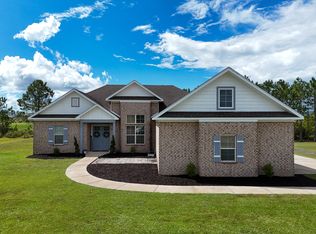
Welcome home, where a spacious .60-acre homesite and desirable 3-car garage set this nearly new Windswept Estates home apart! Built in 2025 and offering 2,784 square feet of living space, this home is move-in ready with no need to wait for new construction. The expansive lot provides plenty of room to enjoy the outdoors, add a pool, or create your own backyard oasis.
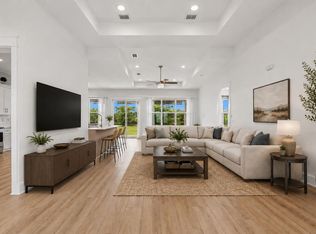
Inside, the thoughtfully designed floor plan features 3 bedrooms, 3 full bathrooms, a private office/den, formal dining room, and an additional 158 square feet added to the living room for even more space to relax and entertain. The beautifully appointed kitchen features quartz countertops, abundant cabinetry, and a large walk-in pantry offering exceptional storage.
The spacious primary suite is a true retreat with its own sitting area, providing flexible space for a reading nook, exercise area, or private relaxation space.
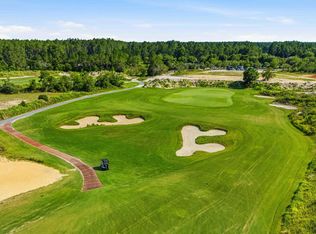
Located within the gated community of Windswept Estates, residents enjoy large homesites, low HOA dues, and an impressive collection of amenities including a clubhouse, swimming pool, playground, tennis and pickleball courts, pavilion, community food trucks, and neighborhood events--all surrounded by the beautiful Windswept Dunes Golf Course.
With its 3-car garage, oversized .60-acre lot, nearly new construction, and flexible floor plan**, this home delivers the space and features buyers are searching for. Schedule your private showing today!
For sale
$545,000
94 Bentgrass Rd S, Freeport, FL 32439
3beds
2,784sqft
Single Family Residence
Built in 2025
0.6 Acres Lot
$539,900 Zestimate®
$196/sqft
$-- HOA
What's special
Quartz countertopsFlexible floor planLarge homesitesSpacious primary suiteExpansive lotFormal dining roomBeautifully appointed kitchen
- 50 days
- 236
- 14
Zillow last checked:
Listing updated:
Listed by:
Julie Pruitt-Gann 903-293-5821,
Real Broker LLC,
Richard E Gann 205-412-2687,
Real Broker LLC
Source: ECAOR,MLS#: 1010694
Facts & features
Interior
Bedrooms & bathrooms
- Bedrooms: 3
- Bathrooms: 3
- Full bathrooms: 3
Primary bedroom
- Level: First
- Area: 375 Square Feet
- Dimensions: 15 x 25
Bedroom
- Level: First
- Area: 168 Square Feet
- Dimensions: 14 x 12
Bedroom
- Level: First
- Area: 144 Square Feet
- Dimensions: 12 x 12
Breakfast room
- Level: First
- Area: 130 Square Feet
- Dimensions: 10 x 13
Dining room
- Level: First
- Area: 154 Square Feet
- Dimensions: 11 x 14
Family room
- Level: First
- Area: 238 Square Feet
- Dimensions: 17 x 14
Office
- Level: First
- Area: 168 Square Feet
- Dimensions: 12 x 14
Cooling
- Central Air, Ceiling Fan(s)
Appliances
- Included: Cooktop, Dishwasher, Disposal, Microwave, Refrigerator, Electric Water Heater
- Laundry: Washer/Dryer Hookup
Features
- Crown Molding, Kitchen Island, Pantry, Split Bedroom
- Flooring: Tile, Vinyl, Carpet
- Common walls with other units/homes: No Common Walls
Interior area
- Total structure area: 2,784
- Total interior livable area: 2,784 sqft
Video & virtual tour
Property
Parking
- Total spaces: 7
- Parking features: Garage Door Opener, Golf Cart Garage, Oversized, Garage
- Attached garage spaces: 3
Features
- Stories: 1
- Exterior features: Lawn Pump, Sprinkler System, Rain Gutters
Lot
- Size: 0.6 Acres
- Dimensions: 253 x 91 x 249 x 129
Details
- Parcel number: 151S18140110000740
- Zoning description: Resid Single Family
Construction
Type & style
- Home type: SingleFamily
- Architectural style: Craftsman
- Property subtype: Single Family Residence
Materials
- Brick, Trim Wood
- Foundation: Slab
- Roof: Shake
Condition
- Construction Complete
- New construction: No
- Year built: 2025
Utilities & green energy
- Sewer: Septic Tank
Community & HOA
Community
- Features: BBQ Pit/Grill, Community Room, Gated, Golf, Pavillion/Gazebo, Picnic Area, Playground, Pool, Tennis Court(s), Pickleball
- Subdivision: WINDSWEPT ESTATES
HOA
- Has HOA: Yes
- Services included: Land Recreation, Recreational Faclty
Location
- Region: Freeport
Financial & listing details
- Price per square foot: $196/sqft
- Annual tax amount: $414
- Date on market: 8/27/2026
Estimated market value
$539,900
$513,000 - $567,000
$3,573/mo
Price history
| Date | Event | Price |
|---|---|---|
| 8/27/2026 | Listed for sale | $545,000$196/sqft |
Source:  ECAOR #1010694 Report a problem ECAOR #1010694 Report a problem | ||
Public tax history
Tax history is unavailable.
Monthly payment
Est. payment
Payment breakdown
Explore the cost of this home by adjusting the details. Changes won't be saved.Climate risks
Neighborhood: 32439
Nearby schools
Schools provided by the listing agent
- Elementary: Freeport
- Middle: Freeport
- High: Freeport
Source: ECAOR. This data may not be complete. We recommend contacting the local school district to confirm school assignments for this home.



Similar homes
- $545,0004 bd3 ba2.6k sqft331 Brushed Dunes Cir, Freeport, FL 32439For Sale
 MLS ID #1013214, Julie Pruitt-Gann, Real Broker LLC. ECAOR
 - $555,0003 bd2 ba2.6k sqft440 Gentle Wind Ct, Freeport, FL 32439For Sale
 MLS ID #1007254, Julie Pruitt-Gann, Real Broker LLC. ECAOR
 - $565,0004 bd3 ba2.7k sqft881 Brushed Dune Cir, Freeport, FL 32439For Sale
 MLS ID #1010700, Julie Pruitt-Gann, Real Broker LLC. ECAOR
 - $530,0005 bd3 ba2.5k sqft235 Coastal Breeze Dr, Freeport, FL 32439For Sale
 MLS ID #1005639, Iva E Pearce, Pearce Realty Group LLC. ECAOR
 - $558,9004 bd3 ba2.8k sqft32 Brushed Dune Cir, Freeport, FL 32439For SaleMLS ID #991050, Jason J Riley, EXP Realty LLC. ECAOR
- $636,0004 bd3 ba2.9k sqft503 Tournament Ln, Freeport, FL 32439For SaleMLS ID #1011329, Julie Pruitt-Gann, Real Broker LLC. ECAOR
- $538,9004 bd4 ba2.9k sqft41 Haven Way, Freeport, FL 32439For SaleMLS ID #1011079, Deborah A Morton, Bay Living Inc. ECAOR
- $639,0004 bd3 ba2.3k sqft259 Fairway Xing, Freeport, FL 32439For SaleMLS ID #1006035, Patricia A Cohron, Cohron Realty Group LLC. ECAOR
- $549,0003 bd2 ba2k sqft109 Sun Bear Cir, Freeport, FL 32439For SaleMLS ID #1013056, Julie Pruitt-Gann, Real Broker LLC. ECAOR
- $495,0003 bd3 ba2.3k sqft129 Leap Year Ln, Freeport, FL 32439For SaleMLS ID #1011770, Clark E Turnipseed, 30A Local Real Estate. ECAOR
- $759,5004 bd3 ba3k sqft410 Coastal Breeze Dr, Freeport, FL 32439For SaleMLS ID #1009694, Skip on the Beach Team, Better Homes and Gardens Real Estate Emerald Coast. ECAOR
- $500,0004 bd3 ba2.8k sqft18 W Sky Way, Freeport, FL 32439For SaleMLS ID #1006929, Sabine D Robertson, Sea Haus Realty. ECAOR
- $505,0004 bd3 ba2.4k sqft35 Freshfield Way, Freeport, FL 32439For SaleMLS ID #1008798, Heather E Hebson, HomeBiz Properties. ECAOR
- $486,5004 bd3 ba2.8k sqft83 Sky Way, Freeport, FL 32439For SaleMLS ID #999676, Kyle J Ogle, 30A Local Real Estate. ECAOR
- $564,9004 bd4 ba2.7k sqft48 Hammock Cir, Freeport, FL 32439For SaleMLS ID #997788, Brandy M Brown, Southern Choice Properties Llc. ECAOR
- $429,9003 bd3 ba2k sqft140 Pintail Blvd, Freeport, FL 32439For SaleMLS ID #1000244, Nadine Yathali, Axen Realty LLC. ECAOR
- $578,8884 bd3 ba2.3k sqft183 Meadow Lake Dr, Freeport, FL 32439For SaleMLS ID #995626, Courtney A Lincoln, Coldwell Banker Realty. ECAOR
