Set on 8 private acres, this thoughtfully built home offers the kind of quiet, grounded living that's getting harder to find and impossible to replicate at this price point. Built with intention and lasting craftsmanship, the home reflects the work of its owner-a master builder whose hands have touched nearly every home in the town of Acworth. There's a real sense of pride here, not just in the home but in the community itself. From pizza nights to the charming general store to the annual fireworks, Acworth may be small but it has a mighty sense of community. Inside, clean Scandinavian-inspired design meets the warmth of natural wood and timber framing. The main living space is open, bright and easy, equally suited for slow mornings or hosting a full house. Two bedrooms on the main floor keep everyday living simple while the upstairs loft creates a flexible, light-filled space for a home office, studio or extra bedroom. Downstairs the partially finished basement already adds bonus rooms, laundry and plumbing in place for a second bath-offering a real, usable upside without needing to start from scratch. Step outside and take in the quiet. A spacious back porch looks out over your own stretch of trees and sky-no neighbors in sight, just the kind of stillness people move here for. Whether you envision gardens, animals, a future garage or simply space to breathe this property gives you the freedom to grow into it over time. A rare combination of thoughtful construction, privacy and potential-all within reach.
Active under contract
Listed by: Galloway Real Estate LLC • Kathryn A Beam • 603-756-3661
Price cut: $40K (9/17)
$349,000
94 Cold Pond Road, Acworth, NH 03601
3beds
1,395sqft
Single Family Residence
Built in 1995
8 Acres Lot
$-- Zestimate®
$250/sqft
$-- HOA
What's special
Clean scandinavian-inspired design
- 364 days
- 689
- 67
Zillow last checked:
Listing updated:
Listed by:
Kathryn A Beam,
Galloway Real Estate LLC 603-756-3661
Source: PrimeMLS,MLS#: 5066960
Facts & features
Interior
Bedrooms & bathrooms
- Bedrooms: 3
- Bathrooms: 1
- 3/4 bathrooms: 1
Heating
- Wood Stove, Wall Units
Cooling
- None
Appliances
- Included: Dryer, Gas Range, Refrigerator, Washer
- Laundry: In Basement
Features
- Cathedral Ceiling(s), Kitchen/Dining, Kitchen/Living, Natural Light, Natural Woodwork
- Flooring: Wood
- Basement: Concrete,Concrete Floor,Interior Entry
Interior area
- Total structure area: 1,509
- Total interior livable area: 1,395 sqft
- Finished area above ground: 1,227
- Finished area below ground: 168
Property
Parking
- Parking features: Dirt, Gravel
Features
- Levels: One
- Stories: 1
- Exterior features: Deck, Garden, Natural Shade
Lot
- Size: 8 Acres
- Features: Agricultural, Country Setting, Landscaped, Level, Wooded
Details
- Parcel number: ACWOM229L029
- Zoning description: Residential Rural
- Special conditions: Standard
Construction
Type & style
- Home type: SingleFamily
- Architectural style: Bungalow
- Property subtype: Single Family Residence
Materials
- Timber Frame, Wood Frame, Wood Siding
- Foundation: Poured Concrete
- Roof: Asphalt Shingle
Condition
- New construction: No
- Year built: 1995
Utilities & green energy
- Electric: 100 Amp Service
- Sewer: Private Sewer
- Utilities for property: Cable Available, Phone Available, Fiber Optic Internt Avail
Community & HOA
Location
- Region: Acworth
Financial & listing details
- Price per square foot: $250/sqft
- Tax assessed value: $133,800
- Annual tax amount: $2,291
- Date on market: 10/23/2025
- Road surface type: Paved
Estimated market value
Not available
Estimated sales range
Not available
$2,610/mo
Price history
| Date | Event | Price |
|---|---|---|
| 9/17/2026 | Price change | $349,000-10.3%$250/sqft |
Source:  PrimeMLS #5066960 Report a problem PrimeMLS #5066960 Report a problem | ||
| 8/17/2026 | Price change | $389,000-2.5%$279/sqft |
Source: PrimeMLS #5066960 Report a problem | ||
| 7/22/2026 | Price change | $399,000-2.7%$286/sqft |
Source: PrimeMLS #5066960 Report a problem | ||
| 6/9/2026 | Price change | $410,000-8.7%$294/sqft |
Source: PrimeMLS #5066960 Report a problem | ||
| 3/27/2026 | Price change | $449,000-10.2%$322/sqft |
Source: PrimeMLS #5066960 Report a problem | ||
| 10/23/2025 | Listed for sale | $500,000$358/sqft |
Source: PrimeMLS #5066960 Report a problem | ||
Public tax history
| Year | Property taxes | Tax assessment |
|---|---|---|
| 2024 | $3,453 | $133,800 |
| 2023 | $3,453 | $133,800 |
| 2022 | $3,453 +12.5% | $133,800 |
| 2021 | $3,068 -15.6% | $133,800 +3.2% |
| 2020 | $3,635 | $129,700 |
| 2018 | $3,635 +4.1% | $129,700 |
| 2017 | $3,492 +24.9% | $129,700 +0.5% |
| 2012 | $2,796 | $129,100 |
Find assessor info on the county website
Monthly payment
Est. payment
Payment breakdown
Explore the cost of this home by adjusting the details. Changes won't be saved.Climate risks
Neighborhood: 03601
Nearby schools
Schools provided by the listing agent
- Elementary: Acworth Elementary School
- Middle: Vilas Middle School
- High: Fall Mountain High School
- District: Fall Mountain Reg SD SAU #60
Source: PrimeMLS. This data may not be complete. We recommend contacting the local school district to confirm school assignments for this home.
Similar homes
- $300,0002 bd3 ba1.4k sqft119 Nye Road, Acworth, NH 03601Active
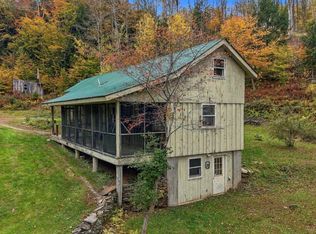 MLS ID #5114890, Isabella S Luhrs. PrimeMLS
 - $475,0003 bd2 ba1.3k sqft50 Lynn Hill Road, Acworth, NH 03601Active
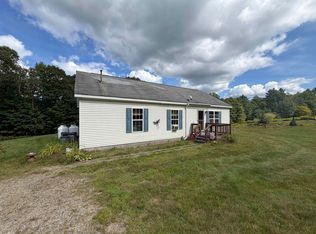 MLS ID #5107429, Jamie Smith. PrimeMLS
 - $275,0003 bd1 ba975 sqft149 Grout Hill Road, Acworth, NH 03601Active
 MLS ID #5105794, Donna M Lilley. PrimeMLS
 - $335,0003 bd2 ba1.8k sqft633 New Hampshire Route 120, Cornish, NH 03745Active
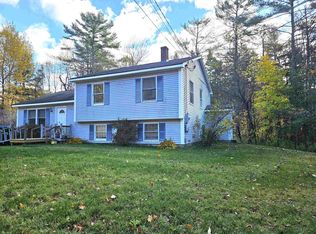 MLS ID #5114923, Mary L Chamberlin. PrimeMLS
