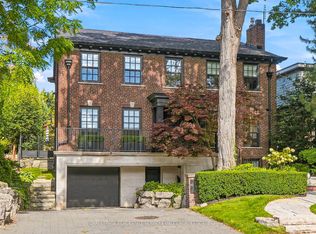
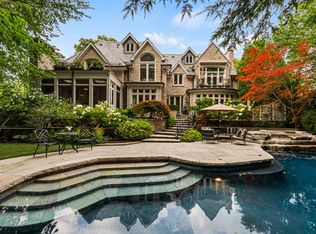
A Rare Offering in Forest Hill, welcome to 94 Dunvegan Road an exceptional home and lot on one of the neighbourhood's most prestigious and tightly held blocks. Situated on a remarkable 70 x 174 ft lot, this distinguished residence designed by acclaimed architect Joe Brennan offers an extraordinary combination of scale, presence, and future potential. From its impressive proportions to its rare underground 5 car garage, the home stands as a true statement property. Elegant principle rooms, soaring ceilings, wood-burning fireplaces, and oversized windows overlooking the landscaped grounds create a sense of timeless character and warmth throughout. The expansive layout across four levels offers exceptional family living, including a luxurious primary retreat, spacious ensuite bedrooms, and a spectacular third-floor loft with skylights, sauna, and wet bar. Whether you choose to enjoy the residence in its current form, undertake a thoughtful renovation, or create a custom-built legacy estate, the possibilities here are as expansive as the lot itself. Opportunities of this size and caliber on Dunvegan Road are exceedingly rare.
For sale
C$11,995,000
94 Dunvegan Rd, Toronto, ON M4V 2P7
4beds
7baths
Single Family Residence
Built in ----
0.28 Acres Lot
$-- Zestimate®
C$--/sqft
C$-- HOA
What's special
Soaring ceilingsWood-burning fireplacesLandscaped groundsLuxurious primary retreatSpacious ensuite bedrooms
- 46 days
- 94
- 9
Zillow last checked:
Listing updated:
Listed by:
HARVEY KALLES REAL ESTATE LTD.
Source: TRREB,MLS®#: C13763100 Originating MLS®#: Toronto Regional Real Estate Board
Originating MLS®#: Toronto Regional Real Estate BoardFacts & features
Interior
Bedrooms & bathrooms
- Bedrooms: 4
- Bathrooms: 7
Primary bedroom
- Level: Second
- Dimensions: 5.22 x 7.57
Bedroom
- Level: Basement
- Dimensions: 5.14 x 4.49
Bedroom 2
- Level: Second
- Dimensions: 5.14 x 4.67
Bedroom 3
- Level: Second
- Dimensions: 5.14 x 4.49
Breakfast
- Level: Main
- Dimensions: 5.14 x 3.1
Dining room
- Level: Main
- Dimensions: 5.14 x 5.52
Dining room
- Level: Main
- Dimensions: 3.67 x 7.45
Family room
- Level: Main
- Dimensions: 4.62 x 5.07
Foyer
- Level: Main
- Dimensions: 2.97 x 2.19
Kitchen
- Level: Main
- Dimensions: 5.14 x 4.84
Living room
- Level: Main
- Dimensions: 5.22 x 7.33
Loft
- Level: Third
- Dimensions: 10.51 x 11.19
Recreation
- Level: Basement
- Dimensions: 5.22 x 6.96
Other
- Level: Basement
- Dimensions: 4.63 x 6.23
Heating
- Forced Air, Gas
Cooling
- Central Air
Features
- None
- Basement: Separate Entrance,Finished
- Has fireplace: Yes
- Fireplace features: Wood Burning
Interior area
- Living area range: 5000 + null
Property
Parking
- Total spaces: 10
- Parking features: Circular Driveway
- Has garage: Yes
Features
- Stories: 3
- Pool features: None
Lot
- Size: 0.28 Acres
Details
- Parcel number: 211890065
Construction
Type & style
- Home type: SingleFamily
- Property subtype: Single Family Residence
Materials
- Stucco (Plaster)
- Foundation: Concrete
- Roof: Shingle
Utilities & green energy
- Sewer: Sewer
Community & HOA
Location
- Region: Toronto
Financial & listing details
- Annual tax amount: C$41,075
- Date on market: 9/9/2026
Price history
Price history is unavailable.
Public tax history
Tax history is unavailable.
Climate risks
Neighborhood: Casa Loma
Nearby schools
GreatSchools rating
No schools nearby
We couldn't find any schools near this home.

Similar homes
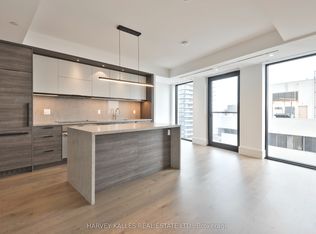
- C$13,500,0005 bd7 ba-- sqft105 Dunvegan Rd, Toronto, ON M4V 2P9For Sale
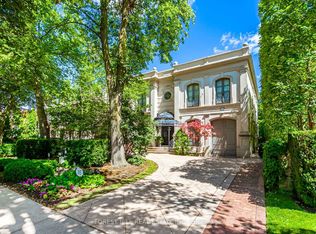 MLS ID #C13752980, FOREST HILL REAL ESTATE INC.. TRREB
 - C$12,295,0004 bd6 ba-- sqft43 Hillholm Rd, Toronto, ON M5P 1M4For Sale
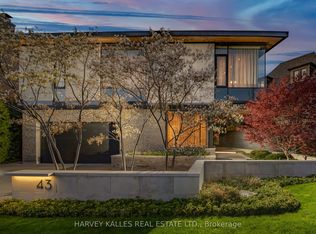 MLS ID #C13142106, HARVEY KALLES REAL ESTATE LTD.. TRREB
 - C$12,880,0005 bd7 ba-- sqft113 Donwoods Dr, Toronto, ON M4N 2G7For Sale
 MLS ID #C13764668, RE/MAX REALTRON BARRY COHEN HOMES INC.. TRREB
 - C$12,995,0007 bd8 ba-- sqft221 Dunvegan Rd, Toronto, ON M5P 2P3For Sale
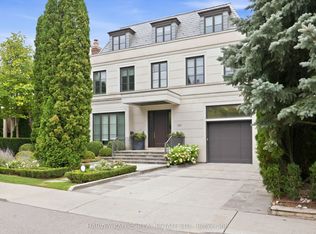 MLS ID #C13816180, HARVEY KALLES REAL ESTATE LTD.. TRREB
