Welcome to this bright and inviting 3-bedroom, 1-full-bath home offering comfortable living, abundant natural light, and versatile space. The eat-in kitchen features stainless steel appliances, while newer windows and hardwood floors add warmth and character throughout. Central air conditioning provides year-round comfort. The detached garage has been converted into a versatile bonus room with an attached sunroom, offering flexible space for a home office, gym, recreation room, or additional living area. Step outside to your own private backyard retreat featuring a semi-inground pool, screened gazebo, paver areas, and a new shed—perfect for relaxing and entertaining. Owned solar panels offer an energy-conscious advantage, and the Roth oil tank adds peace of mind. Conveniently located close to the water, this home offers a wonderful combination of comfort, flexibility, and outdoor enjoyment. Don't miss the opportunity to make it your own!
Pool needs a liner - is a gift. Shed and Gazebo new and are gifts. This house has lots of potential and TAXES UNDER 5K!!!!!
For sale
$424,990
94 Gooseberry Road, Mastic Beach, NY 11951
3beds
900sqft
Single Family Residence, Residential
Built in 1946
7,840 Square Feet Lot
$-- Zestimate®
$472/sqft
$-- HOA
What's special
Semi-inground poolScreened gazeboAbundant natural lightPrivate backyard retreatCentral air conditioningNew shedVersatile space
- 24 days
- 472
- 27
Zillow last checked:
Listing updated:
Listed by:
Coldwell Banker American Homes 631-588-9090,
Laura Delaosa 631-767-2158,
Gail G. Carillo,
Coldwell Banker American Homes
Source: OneKey® MLS as distributed by MLS GRID,MLS#: 1052166
Facts & features
Interior
Bedrooms & bathrooms
- Bedrooms: 3
- Bathrooms: 1
- Full bathrooms: 1
Primary bedroom
- Description: Large Bedroom with Extra Big Closet
- Level: First
Other
- Description: Bedroom 2, Bedroom 3, Full Bathroom ( 1 bedroom being used as office and laundry room - new washer and dryer
- Level: First
Bonus room
- Description: Detached garage conversion - has electric no plumbing - attached sunroom - potential rental with proper permits
- Level: First
Kitchen
- Description: Eat in Kitchen, SS Appliances
- Level: First
Living room
- Description: Spacious Living Room with Hardwood Floors with Large Bay Window - a lot of natural light.
- Level: First
Heating
- Forced Air, Oil
Cooling
- Central Air
Appliances
- Included: Dishwasher, Dryer, ENERGY STAR Qualified Appliances, Microwave, Oven, Refrigerator, Stainless Steel Appliance(s), Washer, Oil Water Heater
- Laundry: Washer/Dryer Hookup, Laundry Room
Features
- First Floor Bedroom, First Floor Full Bath, Built-in Features, Ceiling Fan(s), Central Vacuum, Eat-in Kitchen, Galley Type Kitchen, Storage
- Flooring: Hardwood
- Windows: Bay Window(s), Double Pane Windows, ENERGY STAR Qualified Windows
- Basement: Bilco Door(s),Partial
- Attic: Full,Pull Stairs
- Has fireplace: No
Interior area
- Total structure area: 900
- Total interior livable area: 900 sqft
Property
Parking
- Parking features: Driveway
- Has uncovered spaces: Yes
Accessibility
- Accessibility features: Accessible Approach with Ramp
Features
- Levels: One
- Patio & porch: Deck, Patio, Screened
- Exterior features: Mailbox
- Has private pool: Yes
- Pool features: Above Ground
- Fencing: Back Yard,Fenced,Vinyl,Wood
Lot
- Size: 7,840 Square Feet
- Features: Back Yard, Front Yard, Near Public Transit, Near School, Near Shops
Details
- Additional structures: Gazebo, Outbuilding, Shed(s)
- Parcel number: 0200983401100020000
- Special conditions: None
- Other equipment: Pool Equip/Cover
Construction
Type & style
- Home type: SingleFamily
- Architectural style: Ranch
- Property subtype: Single Family Residence, Residential
Materials
- Energy Star, Vinyl Siding
- Foundation: Block
Condition
- Actual
- Year built: 1946
Utilities & green energy
- Sewer: Cesspool
- Water: Public
- Utilities for property: Electricity Connected, Trash Collection Public, Water Connected
Green energy
- Energy generation: Solar
Community & HOA
Community
- Subdivision: Fifth Map/Mastic Beach
HOA
- Has HOA: No
Location
- Region: Mastic Beach
Financial & listing details
- Price per square foot: $472/sqft
- Tax assessed value: $1,030
- Annual tax amount: $4,670
- Date on market: 10/15/2026
- Cumulative days on market: 23 days
- Listing agreement: Exclusive Right To Sell
- Listing terms: Cash,Conventional,FHA,VA
- Electric utility on property: Yes
Estimated market value
Not available
Estimated sales range
Not available
Not available
Price history
| Date | Event | Price |
|---|---|---|
| 10/15/2026 | Listed for sale | $424,990+263.2%$472/sqft |
Source:  OneKey® MLS as distributed by MLS GRID #1052166 Report a problem | ||
| 6/9/2015 | Sold | $117,000+62.5%$130/sqft |
Source: Public Record Report a problem | ||
| 1/2/2014 | Sold | $72,000-68.4%$80/sqft |
Source: Public Record Report a problem | ||
| 12/1/2006 | Sold | $228,000+61.1%$253/sqft |
Source: Public Record Report a problem | ||
| 10/7/1998 | Sold | $141,500$157/sqft |
Source: Public Record Report a problem | ||
Public tax history
| Year | Property taxes | Tax assessment |
|---|---|---|
| 2025 | -- | $1,030 |
| 2024 | -- | $1,030 |
| 2023 | -- | $1,030 |
| 2022 | -- | $1,030 |
| 2021 | -- | $1,030 |
| 2020 | -- | $1,030 |
| 2019 | -- | $1,030 |
| 2018 | -- | $1,030 |
Find assessor info on the county website
Monthly payment
Climate risks
Neighborhood: 11951
Nearby schools
Schools provided by the listing agent
- Elementary: Tangier Smith Elementary School
- Middle: William Floyd Middle School
- High: William Floyd High School
Source: OneKey® MLS as distributed by MLS GRID. This data may not be complete. We recommend contacting the local school district to confirm school assignments for this home.

Similar homes
- $399,0003 bd1 ba1k sqft198 Longfellow Drive, Mastic Beach, NY 11951For Sale
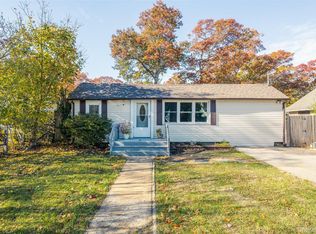
 MLS ID #1070285, Theodore Gounelas CBR, Listing by: Coldwell Banker M&D Good Life. OneKey® MLS as distributed by MLS GRID
- $429,0003 bd1 ba1k sqft156 Orchid Drive, Mastic Beach, NY 11951For Sale
 MLS ID #1061284, Adrianne Faranda CBR, Listing by: BH&G R E Realty Connect. OneKey® MLS as distributed by MLS GRID
- $459,9003 bd1 ba1.2k sqft29 Sherwood Drive, Mastic Beach, NY 11951For Sale
 MLS ID #1042588, David H. Lunenfeld, Listing by: Coldwell Banker American Homes. OneKey® MLS as distributed by MLS GRID
- $499,0003 bd2 ba1k sqft23 Hemlock Drive, Mastic Beach, NY 11951For Sale
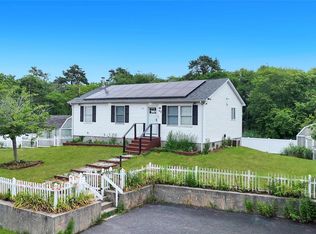 MLS ID #1046366, Geralda Desir, Listing by: Goldcrest Realty Group LLC. OneKey® MLS as distributed by MLS GRID
- $425,0001 bd1 ba920 sqft487 Mastic Road, Mastic Beach, NY 11951For SaleMLS ID #1065026, Marie Schulz PSA SRS CBR, Listing by: Signature Premier Properties. OneKey® MLS as distributed by MLS GRID
- $425,0003 bd1 ba1k sqft75 Westminster Drive, Shirley, NY 11967For SaleMLS ID #1046585, Ryan Braswell SFR E-PRO GRI PSA C2, Listing by: Local Realty. OneKey® MLS as distributed by MLS GRID
- $450,0002 bd1 ba1k sqft122 Church Drive, Mastic Beach, NY 11951For SaleMLS ID #1009152, John Demaria, Listing by: Alexander Madison Realty Inc. OneKey® MLS as distributed by MLS GRID
- $379,0002 bd1 ba638 sqft195 McKinley Drive, Mastic Beach, NY 11951For SaleMLS ID #1064488, Charbel Cerda-Hidalgo, Listing by: Coldwell Banker M&D Good Life. OneKey® MLS as distributed by MLS GRID
- $400,0002 bd1 ba717 sqft82 Rugby Drive, Shirley, NY 11967For SaleMLS ID #1055838, Marie Schulz PSA SRS CBR, Listing by: Signature Premier Properties. OneKey® MLS as distributed by MLS GRID
- $440,0002 bd2 ba1.1k sqft32 Pine Tree Drive, Shirley, NY 11967For SaleMLS ID #1057350, Amy Kernaghan SFR, Listing by: Realty Direct NY INC. OneKey® MLS as distributed by MLS GRID
- $349,0002 bd1 ba779 sqft66 Longfellow Drive, Mastic Beach, NY 11951For SaleMLS ID #1038076, Maureen T. Racioppi CBR, Listing by: RE/MAX Best. OneKey® MLS as distributed by MLS GRID
- $445,0002 bd1 ba836 sqft5 Florence Street, Patchogue, NY 11772For SaleMLS ID #1063576, Cecelia M. Schmidt, Listing by: Coldwell Banker American Homes. OneKey® MLS as distributed by MLS GRID
- $425,0003 bd1 ba1k sqft212 Union Avenue, East Patchogue, NY 11772For SaleMLS ID #1018495, Donna Neyland CBR SRS, Listing by: Coldwell Banker M&D Good Life. OneKey® MLS as distributed by MLS GRID
- $434,0003 bd1 ba1.2k sqft761 Provost Avenue, Bellport, NY 11713For SaleMLS ID #1054306, John McSherry, Listing by: Douglas Elliman Real Estate. OneKey® MLS as distributed by MLS GRID
- $499,9993 bd2 ba1k sqft152 Grand Avenue, Shirley, NY 11967For SaleMLS ID #1048036, Earnest Brown Downie, Listing by: Signature Premier Properties. OneKey® MLS as distributed by MLS GRID
- $427,0003 bd1 ba942 sqft501 Scherger Avenue, East Patchogue, NY 11772For SaleMLS ID #925280, Patricia D. Duggan SRS, Listing by: Douglas Elliman Real Estate. OneKey® MLS as distributed by MLS GRID
- $565,0004 bd3 ba1k sqft703 Horseblock Road, Brookhaven, NY 11719For SaleMLS ID #1070399, Ivan S. Bonilla, Listing by: Professional RE of New York. OneKey® MLS as distributed by MLS GRID
- $399,0003 bd1 ba800 sqft903 Provost Avenue, Bellport, NY 11713For SaleMLS ID #1016370, Mary Binder RSPS, Listing by: Corcoran. OneKey® MLS as distributed by MLS GRID
- $299,9991 bd1 ba752 sqft69 Locust Drive, Mastic Beach, NY 11951For SaleMLS ID #949364, Eric R. Hamm, Listing by: Corcoran MH, LLC. OneKey® MLS as distributed by MLS GRID
- $499,9993 bd1 ba1.2k sqft542 Agamemnon Avenue, Bellport, NY 11713For SaleMLS ID #1049252, Manuel A. Mena, Listing by: BH&G R E Realty Connect. OneKey® MLS as distributed by MLS GRID
