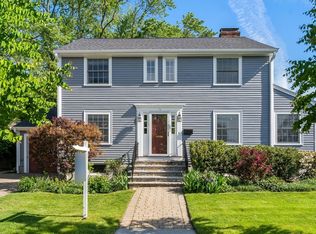
NEWTON CENTRE - just two! blocks from Union Street + T. This perfectly proportioned, inviting, "in town" residence sits quietly behind a magnificent copper birch tree, offering an ideal blend of convenience, character, modern living (and Oh! the restaurants and shops just down the street:)). The bright kitchen is the hub of the home: it flows to an outdoor deck, a formal dining room, and a beautifully appointed living room, featuring a fireplace and access to a patio. Pocket doors in the adjacent den provide quiet work from home space. The primary suite is a private retreat designed for comfort and rest, with its luxurious bathroom and walk in closet. Two more bedrooms and a bathroom offer versatile use—perfect for family/guests. Laundry is on the bedroom level, just where you want it! The unfinished lower level offers 873 sq.ft, 8'6" ceiling, + exterior access . It. provides added space for whatever you dream off, finished your way or as is. 2 car dir. entry garage.
For sale
$1,799,000
94 Herrick Rd #94, Newton Center, MA 02459
3beds
2,548sqft
Est.: Get pre-qualified
Condominium, Townhouse
Built in 2004
0.3 Acres Lot
$-- Zestimate®
$706/sqft
$-- HOA
What's special
Bright kitchenFormal dining roomMagnificent copper birch treeAccess to a patioLuxurious bathroom
- 23 hours |
- 58 |
- 6 |
Zillow last checked:
Listing updated:
Listed by:
Steinmetz RE Professional Group 617-610-0207,
William Raveis R.E. & Home Services 617-964-1850,
Sarina Steinmetz 617-610-0207
Source: MLS PIN,MLS#: 73525185
Tour with a local agent
Facts & features
Interior
Bedrooms & bathrooms
- Bedrooms: 3
- Bathrooms: 3
- Full bathrooms: 2
- 1/2 bathrooms: 1
Primary bedroom
- Features: Bathroom - Full, Cathedral Ceiling(s), Walk-In Closet(s), Flooring - Wall to Wall Carpet, Recessed Lighting
- Level: Second
- Area: 306
- Dimensions: 18 x 17
Bedroom 2
- Features: Closet, Flooring - Wall to Wall Carpet
- Level: Second
- Area: 182
- Dimensions: 14 x 13
Bedroom 3
- Features: Closet, Flooring - Wall to Wall Carpet
- Level: Second
- Area: 182
- Dimensions: 14 x 13
Primary bathroom
- Features: Yes
Bathroom 1
- Features: Bathroom - Half
- Level: First
Bathroom 2
- Features: Bathroom - Full, Bathroom - Tiled With Tub & Shower, Flooring - Stone/Ceramic Tile, Countertops - Stone/Granite/Solid
- Level: Second
- Area: 72
- Dimensions: 9 x 8
Bathroom 3
- Features: Bathroom - Full, Bathroom - Double Vanity/Sink, Bathroom - With Shower Stall, Hot Tub / Spa
- Level: Second
- Area: 120
- Dimensions: 15 x 8
Dining room
- Features: Flooring - Hardwood, Lighting - Pendant
- Level: First
- Area: 182
- Dimensions: 14 x 13
Kitchen
- Features: Closet/Cabinets - Custom Built, Flooring - Hardwood, Dining Area, Balcony / Deck, Countertops - Stone/Granite/Solid, Kitchen Island, Exterior Access, Recessed Lighting, Stainless Steel Appliances, Gas Stove, Lighting - Pendant
- Level: First
- Area: 330
- Dimensions: 22 x 15
Living room
- Features: Flooring - Hardwood, Exterior Access, Recessed Lighting
- Level: First
- Area: 312
- Dimensions: 24 x 13
Heating
- Central
Cooling
- Central Air
Appliances
- Laundry: Second Floor
Features
- Study
- Flooring: Flooring - Hardwood
- Doors: Pocket Door
- Windows: Insulated Windows
- Has basement: Yes
- Number of fireplaces: 1
- Fireplace features: Living Room
Interior area
- Total structure area: 2,548
- Total interior livable area: 2,548 sqft
- Finished area above ground: 2,548
Property
Parking
- Total spaces: 6
- Parking features: Attached, Off Street, Deeded
- Attached garage spaces: 2
- Uncovered spaces: 4
Features
- Patio & porch: Porch, Deck, Patio
- Exterior features: Porch, Deck, Patio
- Waterfront features: Lake/Pond, 1 to 2 Mile To Beach, Beach Ownership(Public)
Lot
- Size: 0.3 Acres
Details
- Zoning: MR1
Construction
Type & style
- Home type: Townhouse
- Property subtype: Condominium, Townhouse
Materials
- Roof: Shingle
Condition
- Year built: 2004
Utilities & green energy
- Sewer: Public Sewer
- Water: Public
Community & HOA
Community
- Features: Public Transportation, Shopping, Tennis Court(s), Park, Walk/Jog Trails, Highway Access, House of Worship, Private School, Public School, T-Station
HOA
- Services included: Insurance, Maintenance Grounds, Snow Removal
Location
- Region: Newton Center
Financial & listing details
- Price per square foot: $706/sqft
- Tax assessed value: $1,623,900
- Annual tax amount: $15,735
- Date on market: 5/27/2026
Estimated market value
Not available
Estimated sales range
Not available
Not available
Price history
| Date | Event | Price |
|---|---|---|
| 5/27/2026 | Listed for sale | $1,799,000$706/sqft |
Source: MLS PIN #73525185 Report a problem | ||
Public tax history
Tax history is unavailable.
Monthly payment
Est. payment$--/mo
Payment breakdown
Explore the cost of this home by adjusting the details. Changes won't be saved.
All calculations are estimates and provided by Zillow, Inc. for informational purposes only. Actual amounts may vary.
HOA fees may include property taxes on listings classified as Co-Ops. Contact the listing agent and/or owner for fee details.
Mortgage interest rates are dependent on a number of factors, including credit score, down payment, and repayment length. Interest rate data provided by Zillow Group Marketplace, Inc. as of 1/1/1970 from various mortgage lenders with which we have lead or other similar arrangements; the Estimated Payment is an average of those rates.
See how much you could borrow to make a competitive offer.
Climate risks
Neighborhood: Newton Centre
Nearby schools
GreatSchools rating
- 8/10BowenGrades: K-5Distance: 0.5 mi
- 9/10Charles E Brown Middle SchoolGrades: 6-8Distance: 1.3 mi
- 10/10Newton South High SchoolGrades: 9-12Distance: 1 mi
Schools provided by the listing agent
- Elementary: Bowen
- Middle: Brown
- High: South
Source: MLS PIN. This data may not be complete. We recommend contacting the local school district to confirm school assignments for this home.
A local agent can set up tours, give advice and negotiate with sellers.
A local lender can help you make sure your offer is ready when you are.
- Massachusetts
- Middlesex County
- Newton
- 02459
- Newton Centre
- 94 Herrick Rd Unit 94
Nearby cities
Nearby neighborhoods
Nearby zip codes
Other Newton Topics
