Come take a look at this absolutely adorable home that's filled with warmth and timeless appeal. A bright enclosed front sunroom welcomes you with walls of windows, creating the perfect place to relax and enjoy the abundance of natural light. Inside you will find beautiful wood floors, classic built-ins, a lovely living room, and a separate dining area that's perfect for everyday living. The open kitchen offers plenty of workspace, while the main level also features a spacious primary bedroom, a full bathroom with tub and shower, and a one-of-a-kind office with rich wood paneled walls and wood ceiling. Upstairs are two additional bedrooms offering flexible space. Step outside and enjoy the backyard with plenty of room for gardening, entertaining, and simply relaxing. Located with easy access to the MA Pike, this home offers the perfect blend of classic style and everyday convenience. This home has tons of personality and plenty of potential. You will not want to miss this one!
Pending
Price cut: $10K (8/6)
$319,900
94 Holyoke Rd, Westfield, MA 01085
3beds
1,430sqft
Single Family Residence
Built in 1910
0.44 Acres Lot
$313,800 Zestimate®
$224/sqft
$-- HOA
What's special
Classic built-insSeparate dining areaBright enclosed front sunroomBeautiful wood floorsWalls of windowsAbundance of natural light
- 61 days
- 89
- 2
Zillow last checked:
Listing updated:
Listed by:
Team Witalisz 413-883-7677,
Witalisz & Associates, Inc. 413-568-0005
Source: MLS PIN,MLS#: 73549317
Facts & features
Interior
Bedrooms & bathrooms
- Bedrooms: 3
- Bathrooms: 1
- Full bathrooms: 1
- Main level bathrooms: 1
- Main level bedrooms: 1
Primary bedroom
- Features: Closet, Flooring - Wood
- Level: Main,First
Bedroom 2
- Features: Flooring - Wood, Lighting - Sconce
- Level: Second
Bedroom 3
- Features: Ceiling Fan(s), Flooring - Wood
- Level: Second
Bathroom 1
- Features: Bathroom - With Tub & Shower, Lighting - Overhead
- Level: Main,First
Dining room
- Features: Flooring - Wood, Lighting - Overhead
- Level: Main,First
Kitchen
- Features: Ceiling Fan(s), Closet, Flooring - Wood, Gas Stove, Lighting - Overhead
- Level: Main,First
Living room
- Features: Flooring - Wood
- Level: Main,First
Office
- Features: Flooring - Wood, Lighting - Overhead
- Level: Main
Heating
- Forced Air, Oil
Cooling
- None
Appliances
- Included: Gas Water Heater, Range, Dishwasher, Refrigerator
- Laundry: In Basement
Features
- Lighting - Overhead, Office, Sun Room
- Flooring: Wood, Flooring - Wood
- Windows: Screens
- Has basement: No
- Has fireplace: No
Interior area
- Total structure area: 1,430
- Total interior livable area: 1,430 sqft
- Finished area above ground: 1,430
Property
Parking
- Total spaces: 3
- Parking features: Detached, Garage Door Opener, Paved Drive
- Garage spaces: 1
- Uncovered spaces: 2
Features
- Patio & porch: Enclosed
- Exterior features: Patio - Enclosed, Rain Gutters, Screens
Lot
- Size: 0.44 Acres
- Features: Level
Details
- Parcel number: M:0231 B:0000 L:0024,2643350
- Zoning: R1
Construction
Type & style
- Home type: SingleFamily
- Architectural style: Other (See Remarks)
- Property subtype: Single Family Residence
Materials
- Frame
- Foundation: Concrete Perimeter
- Roof: Shingle
Condition
- Year built: 1910
Utilities & green energy
- Electric: Circuit Breakers
- Sewer: Public Sewer
- Water: Public
- Utilities for property: for Gas Range
Green energy
- Energy efficient items: Thermostat
Community & HOA
Community
- Features: Shopping, Highway Access, House of Worship
HOA
- Has HOA: No
Location
- Region: Westfield
Financial & listing details
- Price per square foot: $224/sqft
- Tax assessed value: $294,800
- Annual tax amount: $4,401
- Date on market: 7/16/2026
Estimated market value
$313,800
$298,000 - $329,000
$2,109/mo
Price history
| Date | Event | Price |
|---|---|---|
| 8/24/2026 | Pending sale | $319,900$224/sqft |
Source: MLS PIN #73549317 Report a problem | ||
| 8/10/2026 | Contingent | $319,900$224/sqft |
Source: MLS PIN #73549317 Report a problem | ||
| 8/6/2026 | Price change | $319,900-3%$224/sqft |
Source: MLS PIN #73549317 Report a problem | ||
| 7/14/2026 | Listed for sale | $329,900$231/sqft |
Source: MLS PIN #73549317 Report a problem | ||
Public tax history
| Year | Property taxes | Tax assessment |
|---|---|---|
| 2025 | $4,027 +3.8% | $265,300 +9.2% |
| 2024 | $3,879 +3.9% | $242,900 +10.5% |
| 2023 | $3,734 +4.4% | $219,900 +13.7% |
| 2022 | $3,576 +4.1% | $193,400 +6.3% |
| 2021 | $3,436 -0.5% | $182,000 +4.8% |
| 2020 | $3,452 +6.2% | $173,600 +5% |
| 2019 | $3,251 +1.6% | $165,300 |
| 2018 | $3,200 +1.1% | $165,300 +1.5% |
| 2017 | $3,164 -0.1% | $162,900 |
| 2016 | $3,167 | $162,900 |
Find assessor info on the county website
Monthly payment
Est. payment
Payment breakdown
Explore the cost of this home by adjusting the details. Changes won't be saved.Climate risks
Neighborhood: 01085
Similar homes

- $350,0003 bd1 ba1.7k sqft35 Pinehurst St, Westfield, MA 01085For Sale
 MLS ID #73544951, Christopher Mateo, Naples Realty Group. MLS PIN
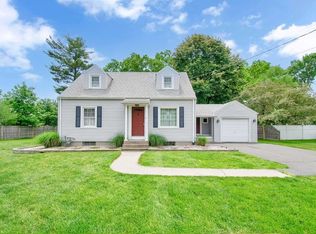
 - $389,9003 bd2 ba1.3k sqft38 Grandview Dr, Westfield, MA 01085For Sale
 MLS ID #73575204, Thomas Despard, Nexthome Elite Realty. MLS PIN
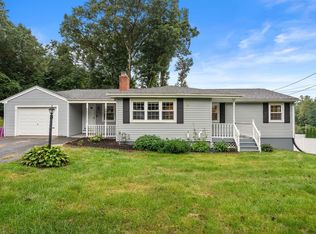
 - $375,0004 bd2 ba1.1k sqft70 Yeoman Ave, Westfield, MA 01085For Sale
 MLS ID #73556597, The Bay State Team, REMAX Connections. MLS PIN
 - $315,0003 bd1 ba1k sqft36 Silver Lake Dr, Agawam, MA 01001For Sale
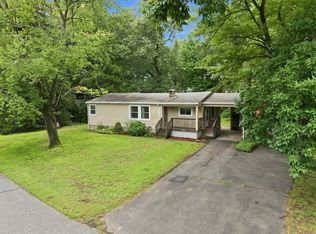 MLS ID #73575506, Joanne Papadimitriou, Coldwell Banker Realty - Western MA. MLS PIN
