A hidden treasure in plain sight. This home is a wonderful surprise once inside. Enter and walk up two stairs to a wonderful chef's kitchen, central to the house; featuring good light, extensive counter space, ample cupboards and room for a table and chairs. A large dining room/office, and a cozy den w/wet bar and decor tile fireplace flank the kitchen. Walk three steps down into the generous family room with a cathedral ceiling and wall to wall windows on three sides, looking out over the private backyard. Views of the Acoaxet Club 3rd fairway peek through the trees. Large private corner deck is off the kitchen and den. The first floor has an open and airy feel created by the thoughtful open space design. The 2nd floor features four roomy bedrooms and two full bathrooms. The primary bedroom suite encompasses the 3rd floor with an intimate deck for morning coffee. Attractive and detailed landscaping surrounds the exterior. A wonderful home for family and entertaining friends.
For sale
Price cut: $249K (7/23)
$1,950,000
94 Howland Rd, Westport, MA 02790
5beds
4,861sqft
Single Family Residence
Built in 1983
1.53 Acres Lot
$1,874,400 Zestimate®
$401/sqft
$-- HOA
What's special
- 140 days
- 436
- 9
Zillow last checked:
Listing updated:
Listed by:
Ellie Wickes 508-493-4545,
Mott & Chace Sotheby's Intl.
Source: StateWide MLS RI,MLS#: 1413542
Facts & features
Interior
Bedrooms & bathrooms
- Bedrooms: 5
- Bathrooms: 4
- Full bathrooms: 4
Primary bedroom
- Level: Second
Primary bedroom
- Level: Third
Bedroom 1
- Level: Second
Bedroom 2
- Level: Second
Bedroom 3
- Level: Second
Bathroom
- Level: First
Bathroom
- Level: Second
Den
- Level: First
Family room
- Level: First
Kitchen
- Level: First
Office
- Level: First
Heating
- Oil, Baseboard, Central Air, Radiant
Cooling
- Central Air
Appliances
- Included: Gas Water Heater, Dishwasher, Dryer, Microwave, Refrigerator, Washer
Features
- Wall (Dry Wall), Plumbing (Mixed), Insulation (Ceiling), Insulation (Floors), Insulation (Walls), Ceiling Fan(s)
- Flooring: Ceramic Tile, Hardwood, Carpet
- Basement: Full,Interior Entry,Partially Finished,Laundry,Utility,Workout Room
- Number of fireplaces: 1
- Fireplace features: Brick, Tile
Interior area
- Total structure area: 4,861
- Total interior livable area: 4,861 sqft
- Finished area above ground: 4,861
- Finished area below ground: 0
Video & virtual tour
Property
Parking
- Total spaces: 5
- Parking features: Attached, Driveway
- Attached garage spaces: 2
- Has uncovered spaces: Yes
Features
- Exterior features: Barbecue
- Spa features: Hot Tub
- Waterfront features: Beach, Walk to Salt Water
Lot
- Size: 1.53 Acres
Details
- Parcel number: WPORM88L209212
- Zoning: res
- Other equipment: Cable TV, Hot Tub
Construction
Type & style
- Home type: SingleFamily
- Architectural style: Contemporary
- Property subtype: Single Family Residence
Materials
- Dry Wall, Shingles, Wood
- Foundation: Concrete Perimeter
Condition
- New construction: No
- Year built: 1983
Utilities & green energy
- Electric: 200+ Amp Service
- Sewer: Septic Tank
- Water: Private, Well
Community & HOA
Community
- Security: Security System Owned
- Subdivision: Westport Harbor
HOA
- Has HOA: No
Location
- Region: Westport
Financial & listing details
- Price per square foot: $401/sqft
- Tax assessed value: $1,683,500
- Annual tax amount: $12,542
- Date on market: 5/26/2026
Estimated market value
$1,874,400
$1.78M - $1.97M
$5,844/mo
Price history
| Date | Event | Price |
|---|---|---|
| 7/23/2026 | Price change | $1,950,000-11.3%$401/sqft |
Source:  StateWide MLS RI #1413542 Report a problem StateWide MLS RI #1413542 Report a problem | ||
| 6/17/2026 | Price change | $2,199,000-4.4%$452/sqft |
Source: MLS PIN #73520516 Report a problem | ||
| 5/18/2026 | Listed for sale | $2,300,000$473/sqft |
Source: MLS PIN #73520516 Report a problem | ||
Public tax history
| Year | Property taxes | Tax assessment |
|---|---|---|
| 2025 | $12,542 +1.6% | $1,683,500 +5.4% |
| 2024 | $12,345 +0.3% | $1,597,000 +5.9% |
| 2023 | $12,305 -2.1% | $1,508,000 +1.8% |
| 2022 | $12,567 +16.4% | $1,481,900 +18.3% |
| 2021 | $10,795 +1.5% | $1,252,300 -0.7% |
| 2020 | $10,636 +2.8% | $1,261,700 +0.9% |
| 2019 | $10,346 +51.2% | $1,251,000 +49.3% |
| 2018 | $6,844 -2.3% | $837,700 -4.7% |
| 2017 | $7,004 -0.6% | $878,800 -1.3% |
| 2016 | $7,043 +6.4% | $890,400 +6.6% |
| 2015 | $6,622 +1.3% | $835,100 -1.6% |
| 2014 | $6,535 +0.7% | $848,700 -3.4% |
| 2013 | $6,491 +14.6% | $878,300 +9.4% |
| 2012 | $5,662 +4% | $803,100 -1% |
| 2011 | $5,443 +1.2% | $811,200 -5.5% |
| 2010 | $5,380 +2.4% | $858,000 -9.5% |
| 2009 | $5,253 -9.4% | $948,200 -9.1% |
| 2008 | $5,799 +3.2% | $1,042,900 -2.6% |
| 2007 | $5,619 +0.1% | $1,070,300 +1.7% |
| 2006 | $5,612 -1.8% | $1,052,900 +13.2% |
| 2005 | $5,713 +3.7% | $930,500 +36.3% |
| 2004 | $5,511 -4.8% | $682,900 -2.6% |
| 2003 | $5,787 +24% | $701,400 +53.3% |
| 2001 | $4,667 +9.3% | $457,500 +8.4% |
| 1998 | $4,270 | $421,900 |
Find assessor info on the county website
Monthly payment
Est. payment
Payment breakdown
Explore the cost of this home by adjusting the details. Changes won't be saved.Climate risks
Neighborhood: 02790
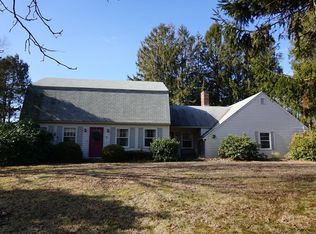
Similar homes
- $2,275,0003 bd3 ba4.2k sqft70 3rd St, Westport, MA 02790For Sale
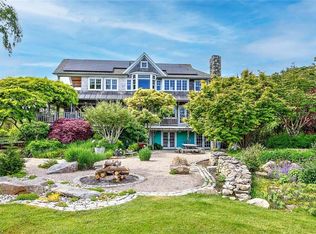
 MLS ID #1416924, Kathy Santos, Residential Properties Ltd.. StateWide MLS RI
 - $2,000,0003 bd3 ba2.9k sqft3 Sandpiper Dr, Westport, MA 02790For Sale
 MLS ID #73543263, Gregory Dantas, NE Real Estate Services. MLS PIN
 - $2,495,0003 bd3 ba4k sqft20 Haffenreffer Ln, Little Compton, RI 02837For Sale
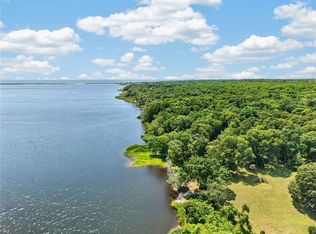 MLS ID #1425126, Bridget Torrey, Gustave White Sotheby's Realty. StateWide MLS RI
 - $1,500,0004 bd3 ba3.8k sqft11 Pachet Brook Rd, Little Compton, RI 02837For Sale
 MLS ID #1422727, Tyla Gooch, Revolv Real Estate. StateWide MLS RI
 - $1,875,0004 bd5 ba4.3k sqft38 Gondola Ave, Jamestown, RI 02835For SaleMLS ID #1414056, Bob Bailey, Lila Delman Compass. StateWide MLS RI
- $1,599,0005 bd4 ba4k sqft27 Oceanview Dr, Middletown, RI 02842For SaleMLS ID #1423667, Jennifer O'Hora Lawrence, Lila Delman Compass. StateWide MLS RI
- $2,275,0003 bd5 ba4.3k sqft162 Indian Point Rd, Tiverton, RI 02878For SaleMLS ID #1423344, Bridget Torrey, Gustave White Sotheby's Realty. StateWide MLS RI
- $1,995,0003 bd3 ba2.8k sqft219 W Reach Dr, Jamestown, RI 02835For SaleMLS ID #1422408, Deborah Foppert, Jamestown Real Estate LLC. StateWide MLS RI
- $2,195,0005 bd3 ba3k sqft31 Calvert Pl, Jamestown, RI 02835For SaleMLS ID #1424921, Bob Bailey, Lila Delman Compass. StateWide MLS RI
- $2,250,0004 bd3 ba2.7k sqft259 Taylor Rd, Portsmouth, RI 02871For SaleMLS ID #1424028, Karen Dill, Homes By Connect. StateWide MLS RI
- $2,450,0004 bd6 ba6.3k sqft180 Cottontail Dr, Portsmouth, RI 02871For SaleMLS ID #1422537, Dina Karousos/Nicole Lucenti Team, SERHANT.. StateWide MLS RI
- $2,495,0004 bd3 ba3.5k sqft3333 Main Rd, Tiverton, RI 02878For SaleMLS ID #1412911, Duckworth -Prentice Group, SERHANT.. StateWide MLS RI
