A rare offering ----94 Interpromontory Rd in Great Falls, a private woodland setting where architecture, light, and nature are seamlessly intertwined. Live among the trees in this distinctive mid-century modern retreat on five private acres in coveted Southdown within the Langley HS pyramid.****Surrounded by towering hardwoods and overlooking two tranquil ponds, this exceptional 4-bedroom home embraces the fundamental beauty of mid-century modern design—clean lines, simplicity, open living spaces, abundant natural light, and a seamless connection between indoors and out. Expansive walls of glass, dramatic rooflines, natural materials, and multiple decks make the surrounding woodland an integral part of the home. The experience is remarkably like living in a sophisticated treehouse immersed in nature.****From the moment you enter, the home’s generous, open foyer immediately establishes its sense of light and space. The architectural design creates a natural flow from one living area to the next. The formal dining area is open to the foyer and living spaces, allowing light and views to move effortlessly throughout the home.****At the heart of the house is the expansive kitchen and adjacent dining area, a warm and inviting gathering space designed for both everyday living and casual entertaining. Multiple sliding glass doors open to views of greenery and the side yard, creating an easy connection to the outdoors. The kitchen features gas cooking and a large walk-in pantry, combining the clean aesthetic of the home with exceptional functionality.****The main level also features a spacious primary suite with a newly renovated primary bath, ample closet and storage space plus an additional bedroom or optional sitting room for the primary bedroom. Beyond the formal dining area, a large and inviting living room offers a wonderful contrast to the home’s clean architectural lines, with a brick fireplace and floor-to-ceiling windows framing the surrounding woods. Natural light, wooded views, and the warmth of the fireplace create an especially comfortable gathering space.****At the far end of the home is a fabulous private study with a dramatic cathedral ceiling and walk-out deck overlooking the ponds—a truly special setting for working, reading, or simply enjoying the changing seasons. The walk-out lower level provides additional flexibility with a large family room opening directly to a deck and wooded backyard. Two additional bedrooms and a full bath are also in the lower level.****Recent improvements include a new roof, new asphalt driveway and fresh interior paint and newer HVAC. A detached garage provides additional convenience and storage. The property is served by public sewer and a private well, an especially valuable and uncommon combination in Great Falls, and includes a generator. Located adjacent to parkland and set within Southdown, known for its large estates, equestrian properties, and riding trails, the property is ideally situated near the Potomac River. Yet once inside this idyllic retreat, the feeling is wonderfully removed from the outside world—a private woodland setting where architecture, light, and nature are seamlessly intertwined.*****A truly special mid-century modern property, 94 Interpromontory Rd is architecturally distinctive, beautifully situated, and exceptionally connected to its natural surroundings.
For sale
$1,775,000
94 Interpromontory Rd, Great Falls, VA 22066
4beds
3,135sqft
Single Family Residence
Built in 1970
5 Acres Lot
$1,716,800 Zestimate®
$566/sqft
$-- HOA
What's special
Brick fireplaceClean linesDetached garagePrivate woodland settingOpen living spacesNatural materialsDramatic rooflines
- 37 days
- 2,452
- 284
Likely to sell faster than
Zillow last checked:
Listing updated:
Listed by:
Lori Shafran 703-967-0909,
Yeonas & Shafran Real Estate, LLC 703-790-3330
Source: Bright MLS,MLS#: VAFX2342740
Facts & features
Interior
Bedrooms & bathrooms
- Bedrooms: 4
- Bathrooms: 3
- Full bathrooms: 2
- 1/2 bathrooms: 1
- Main level bathrooms: 2
- Main level bedrooms: 2
Rooms
- Room types: Living Room, Dining Room, Kitchen, Family Room, Foyer, Breakfast Room, Utility Room, Conservatory Room
Breakfast room
- Level: Main
Other
- Level: Main
Dining room
- Level: Main
Family room
- Level: Lower
Foyer
- Level: Main
Kitchen
- Level: Main
Living room
- Level: Main
Utility room
- Level: Lower
Heating
- Forced Air, Propane
Cooling
- Central Air, Ceiling Fan(s), Humidity Control, Zoned, Electric
Appliances
- Included: Microwave, Cooktop, Dishwasher, Disposal, Dryer, Humidifier, Ice Maker, Double Oven, Oven, Refrigerator, Six Burner Stove, Stainless Steel Appliance(s), Washer, Water Conditioner - Owned, Water Heater, Water Treat System, Electric Water Heater
- Laundry: Main Level
Features
- Entry Level Bedroom, Exposed Beams, Open Floorplan, Formal/Separate Dining Room, Kitchen - Table Space, Pantry, Primary Bath(s), Recessed Lighting
- Flooring: Hardwood, Tile/Brick, Wood
- Doors: Sliding Glass
- Windows: Skylight(s), Sliding
- Basement: Connecting Stairway,Full,Finished,Heated,Improved,Interior Entry,Exterior Entry,Side Entrance,Walk-Out Access,Windows
- Number of fireplaces: 2
- Fireplace features: Double Sided, Glass Doors, Gas/Propane, Brick
Interior area
- Total structure area: 3,135
- Total interior livable area: 3,135 sqft
- Finished area above ground: 2,985
- Finished area below ground: 150
Video & virtual tour
Property
Parking
- Total spaces: 10
- Parking features: Garage Faces Front, Garage Door Opener, Circular Driveway, Crushed Stone, Driveway, Detached
- Garage spaces: 2
- Uncovered spaces: 8
Accessibility
- Accessibility features: Doors - Lever Handle(s), Accessible Entrance
Features
- Levels: Two
- Stories: 2
- Patio & porch: Deck
- Pool features: None
- Fencing: Split Rail,Wood
- Has view: Yes
- View description: Pond, Trees/Woods
- Has water view: Yes
- Water view: Pond
- Waterfront features: Shared, Private Access, Fishing Allowed, Canoe/Kayak, Pond
- Frontage length: Water Frontage Ft: 150
Lot
- Size: 5 Acres
- Dimensions: 5 acres
- Features: Irregular Lot, No Thru Street, Pond, Private, Rear Yard, Secluded, SideYard(s), Sloped, Wooded, Backs - Parkland, Backs to Trees, Fishing Available, Rural
Details
- Additional structures: Above Grade, Below Grade
- Parcel number: 0032 02 0003G
- Zoning: 100
- Zoning description: RE(RES ESTATE 1DU/2AC)
- Special conditions: Standard
Construction
Type & style
- Home type: SingleFamily
- Architectural style: Mid-Century Modern
- Property subtype: Single Family Residence
Materials
- Wood Siding
- Foundation: Slab
- Roof: Architectural Shingle
Condition
- Very Good
- New construction: No
- Year built: 1970
- Major remodel year: 1992
Utilities & green energy
- Sewer: Public Sewer
- Water: Well
- Utilities for property: Electricity Available, Phone, Propane, Sewer Available, Water Available, Cable Available, Cable
Community & HOA
Community
- Security: Smoke Detector(s)
- Subdivision: Southdown
HOA
- Has HOA: No
Location
- Region: Great Falls
Financial & listing details
- Price per square foot: $566/sqft
- Tax assessed value: $1,373,950
- Annual tax amount: $15,848
- Date on market: 9/27/2026
- Listing agreement: Exclusive Right To Sell
- Listing terms: Cash,Conventional,Private Financing Available,VA Loan
- Ownership: Fee Simple
- Road surface type: Black Top
Estimated market value
$1,716,800
$1.63M - $1.80M
$5,378/mo
Price history
| Date | Event | Price |
|---|---|---|
| 9/27/2026 | Listed for sale | $1,775,000+77.5%$566/sqft |
Source:  Bright MLS #VAFX2342740 Report a problem | ||
| 1/19/2016 | Sold | $1,000,000-13%$319/sqft |
Source: Public Record Report a problem | ||
| 11/28/2015 | Pending sale | $1,150,000$367/sqft |
Source: Long & Foster Real Estate, Inc. #FX8568462 Report a problem | ||
| 7/2/2015 | Price change | $1,150,000-8%$367/sqft |
Source: Long & Foster Real Estate, Inc. #FX8568462 Report a problem | ||
| 3/7/2015 | Listed for sale | $1,250,000$399/sqft |
Source: Long & Foster Real Estate #FX8568462 Report a problem | ||
Public tax history
| Year | Property taxes | Tax assessment |
|---|---|---|
| 2026 | $15,849 +4.2% | $1,373,950 +4.4% |
| 2025 | $15,212 +1.5% | $1,315,950 +1.7% |
| 2024 | $14,986 +6.5% | $1,293,560 +3.8% |
| 2023 | $14,068 +4.7% | $1,246,610 +6.1% |
| 2022 | $13,431 | $1,174,530 +13.6% |
| 2021 | -- | $1,033,570 +1.8% |
| 2020 | $12,016 | $1,015,280 |
| 2019 | $12,016 +7.6% | $1,015,280 +7.6% |
| 2018 | $11,169 +2.1% | $943,690 +0.2% |
| 2017 | $10,936 -20.9% | $941,940 -21.1% |
| 2016 | $13,827 +2.7% | $1,193,510 -1.1% |
| 2015 | $13,470 +8.6% | $1,206,950 +8.4% |
| 2014 | $12,398 | $1,113,440 +3.3% |
| 2013 | -- | $1,077,870 +4.7% |
| 2012 | -- | $1,029,750 -2% |
| 2011 | -- | $1,050,560 -8.9% |
| 2010 | -- | $1,153,740 -0.6% |
| 2009 | -- | $1,160,670 -9.5% |
| 2008 | -- | $1,282,110 -0.3% |
| 2007 | -- | $1,285,630 +46% |
| 2003 | -- | $880,440 +12.8% |
| 2002 | -- | $780,440 |
Find assessor info on the county website
Monthly payment
Est. payment
Payment breakdown
Explore the cost of this home by adjusting the details. Changes won't be saved.Climate risks
Neighborhood: 22066
Nearby schools
Schools provided by the listing agent
- Elementary: Great Falls
- Middle: Cooper
- High: Langley
- District: Fairfax County Public Schools
Source: Bright MLS. This data may not be complete. We recommend contacting the local school district to confirm school assignments for this home.
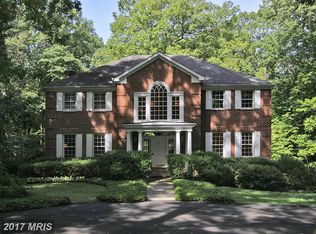
- $3,815,0006 bd6 ba7.4k sqft100 Interpromontory Rd, Great Falls, VA 22066Off Market

- $1,944,0205.04 acres7 Jefferson Run Rd, Great Falls, VA 22066Off Market
- $2,594,70010 bd8 ba13k sqft1 Jefferson Run Rd, Great Falls, VA 22066Off Market
- $2,168,4004 bd5 ba5k sqft102 Interpromontory Rd, Great Falls, VA 22066Off Market
Similar homes
- $1,775,0006 bd4 ba3.5k sqft9982 Blackberry Ln, Great Falls, VA 22066For Sale

 MLS ID #VAFX2337886, Dianne Van Volkenburg, Compass. Bright MLS
- $1,825,0004 bd5 ba4.3k sqft328 Canterwood Ln, Great Falls, VA 22066For Sale
 MLS ID #VAFX2332374, Brittany Latuch, Samson Properties. Bright MLS
- $1,570,0004 bd3 ba3.3k sqft210 Falcon Ridge Rd, Great Falls, VA 22066For Sale
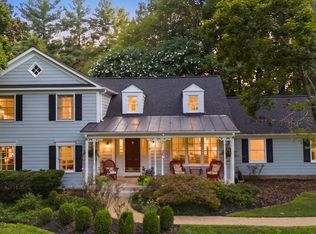 MLS ID #VAFX2317760, Mrs. Niamh DiOrio, TTR Sotheby's International Realty. Bright MLS
- $1,395,0003 bd3 ba3.2k sqft9405 Georgetown Pike, Great Falls, VA 22066For SaleMLS ID #VAFX2348712, Tam McGeady, Coldwell Banker Realty. Bright MLS
- $1,500,0004 bd4 ba3.4k sqft9509 Watts Rd, Great Falls, VA 22066For SaleMLS ID #VAFX2347952, Craig Marsh, Samson Properties. Bright MLS
- $1,499,9004 bd3 ba2.3k sqft10022 Colvin Run Rd, Great Falls, VA 22066For SaleMLS ID #VAFX2339822, Muayyad Nour, Realty ONE Group Capital. Bright MLS
- $1,790,0004 bd4 ba4.6k sqft11320 S Glen Rd, Potomac, MD 20854For SaleMLS ID #MDMC2259020, Emilia Lipsman, RLAH @properties. Bright MLS
- $1,499,0004 bd3 ba2.5k sqft10207 Oxfordshire Rd, Great Falls, VA 22066For SaleMLS ID #VAFX2339284, Ardeshir Behdad, BKI Group, LLC.. Bright MLS
- $1,450,0006 bd3 ba3.1k sqft756 Applewood Ln, Great Falls, VA 22066For SaleMLS ID #VAFX2344372, Dianne Van Volkenburg, Compass. Bright MLS
- $1,250,0003 bd3 ba3.4k sqft10898 Woodleaf Ln, Great Falls, VA 22066For SaleMLS ID #VAFX2338906, Daan De Raedt, Property Collective. Bright MLS
- $1,450,0003 bd3 ba2.8k sqft1101 Walker Rd, Great Falls, VA 22066For SaleMLS ID #VAFX2342260, Karen Washburn, Long & Foster Real Estate, Inc.. Bright MLS
- $2,499,9995 bd4 ba3.5k sqft518 Springvale Rd, Great Falls, VA 22066For SaleMLS ID #VAFX2346770, Vijaya Rallabandi, Partners Real Estate. Bright MLS
- $1,299,9005 bd3 ba2.6k sqft10024 Colvin Run Rd, Great Falls, VA 22066For SaleMLS ID #VAFX2339814, Muayyad Nour, Realty ONE Group Capital. Bright MLS
- $975,0004 bd4 ba3.5k sqft20058 Great Falls Forest Dr, Great Falls, VA 22066For SaleMLS ID #VALO2138498, Gary Bare, Samson Properties. Bright MLS
- $1,380,0005 bd5 ba4.2k sqft513 Springvale Rd, Great Falls, VA 22066For SaleMLS ID #VAFX2321666, Zuyi Wang, Samson Properties. Bright MLS
- $1,195,0005 bd4 ba3.6k sqft920 Holly Run Ct, Great Falls, VA 22066For SaleMLS ID #VAFX2334872, Dianne Van Volkenburg, Compass. Bright MLS
- $1,375,0004 bd5 ba4k sqft9410 Thrush Ln, Potomac, MD 20854For SaleMLS ID #MDMC2261744, Michael Matese, Compass. Bright MLS
- $1,175,0005 bd4 ba3.6k sqft1400 Old Quincy Ln, Reston, VA 20194For SaleMLS ID #VAFX2347972, Gail Romansky, Pearson Smith Realty, LLC. Bright MLS
- $899,0003 bd2 ba3.6k sqft14852 Mocking Bird Dr, Germantown, MD 20874For SaleMLS ID #MDMC2260112, Stacy Hurney, The List Realty. Bright MLS
- $900,0004 bd4 ba2.7k sqft15209 Jones Ln, Gaithersburg, MD 20878For SaleMLS ID #MDMC2261630, Valerie Fuster, Long & Foster Real Estate, Inc.. Bright MLS
