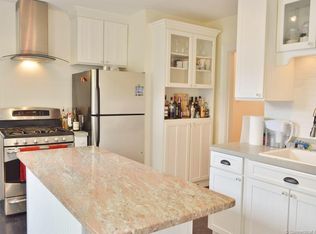
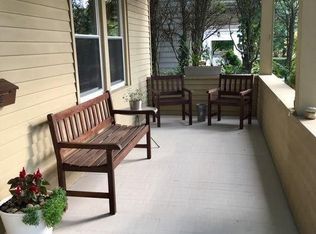
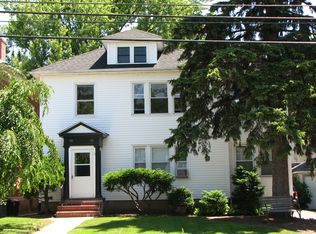
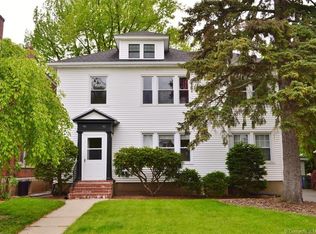
Discover the perfect blend of 1922 character and modern convenience in this turnkey West Hartford bungalow. This charming porch welcomes you with a vintage solid oak staircase featuring arts and craft stained-glass window. The dining room's french door opens seamlessly to a newly painted deck overlooking a private backyard oasis, perfect setting for entertaining, outdoor dining, or simply relaxing. The living room is anchored by a cozy gas log fireplace, custom built-ins, and an inviting window seat overlooking a mature oak tree. The gourmet kitchen has been thoughtfully modernized with custom shaker maple cabinetry, glass subway tile, stone countertops, and a classic extra deep sink with a satin nickel bridge faucet from England. The second floor offers three bedrooms, including an expansive primary bedroom with a ample clothes closets, and a fully updated bathroom. Additional highlights include Bugbee middle school, a nationally recognized school of excellence, a convenient walk-up attic with stunning exposed rough-sawn cedar beams, and half bath in basement. Situated just steps from the vibrant West Hartford Center, you are minutes away from premier dining, shopping, theater, and library. Making this an ideal location, where you can leave the car at home!
For sale
$499,000
94 Lancaster Road, West Hartford, CT 06119
3beds
1,456sqft
Single Family Residence
Built in 1922
4,791 Square Feet Lot
$-- Zestimate®
$343/sqft
$-- HOA
What's special
Charming porchMature oak treeCustom shaker maple cabinetryStone countertopsCustom built-insVintage solid oak staircaseGlass subway tile
- 32 days
- 4,780
- 140
Zillow last checked:
Listing updated:
Listed by:
Linda P. Black (860)306-3900,
William Raveis Real Estate 860-536-2600
Source: Smart MLS,MLS#: 24192842
Facts & features
Interior
Bedrooms & bathrooms
- Bedrooms: 3
- Bathrooms: 3
- Full bathrooms: 1
- 1/2 bathrooms: 2
Primary bedroom
- Features: Remodeled, Hardwood Floor
- Level: Upper
Bedroom
- Features: Hardwood Floor
- Level: Upper
Bedroom
- Features: Hardwood Floor
- Level: Upper
Dining room
- Features: Sliders, Hardwood Floor
- Level: Main
Living room
- Features: Built-in Features, Gas Log Fireplace, Hardwood Floor
- Level: Main
Heating
- Hot Water, Natural Gas
Cooling
- Window Unit(s)
Appliances
- Included: Gas Range, Microwave, Refrigerator, Dishwasher, Disposal, Washer, Dryer, Gas Water Heater, Water Heater
- Laundry: Lower Level
Features
- Basement: Full,Storage Space,Partially Finished,Concrete
- Attic: Walk-up
- Number of fireplaces: 1
Interior area
- Total structure area: 1,456
- Total interior livable area: 1,456 sqft
- Finished area above ground: 1,456
Property
Parking
- Total spaces: 1
- Parking features: Detached
- Garage spaces: 1
Lot
- Size: 4,791 Square Feet
- Features: Level, Landscaped
Details
- Parcel number: 1900669
- Zoning: RM-3R
Construction
Type & style
- Home type: SingleFamily
- Architectural style: Colonial
- Property subtype: Single Family Residence
Materials
- Wood Siding
- Foundation: Block
- Roof: Asphalt
Condition
- New construction: No
- Year built: 1922
Utilities & green energy
- Sewer: Public Sewer
- Water: Public
Community & HOA
Community
- Features: Near Public Transport, Library, Medical Facilities, Park, Private School(s), Public Rec Facilities
HOA
- Has HOA: No
Location
- Region: West Hartford
Financial & listing details
- Price per square foot: $343/sqft
- Tax assessed value: $199,430
- Annual tax amount: $8,930
- Date on market: 7/27/2026
Estimated market value
Not available
Estimated sales range
Not available
Not available
Price history
| Date | Event | Price |
|---|---|---|
| 8/13/2026 | Listed for sale | $499,000$343/sqft |
Source: | ||
| 8/12/2026 | Pending sale | $499,000$343/sqft |
Source: | ||
| 8/7/2026 | Listed for sale | $499,000+91.9%$343/sqft |
Source: | ||
| 11/16/2005 | Sold | $260,000+61.5%$179/sqft |
Source: | ||
| 7/15/1999 | Sold | $161,000+7.3%$111/sqft |
Source: Public Record Report a problem | ||
| 12/4/1991 | Sold | $150,000$103/sqft |
Source: Public Record Report a problem | ||
Public tax history
| Year | Property taxes | Tax assessment |
|---|---|---|
| 2025 | $8,930 +5.7% | $199,430 |
| 2024 | $8,446 +3.5% | $199,430 |
| 2023 | $8,161 +0.6% | $199,430 |
| 2022 | $8,113 +2.4% | $199,430 +6.8% |
| 2021 | $7,919 +14.9% | $186,690 +13.2% |
| 2020 | $6,891 | $164,850 |
| 2019 | $6,891 +2% | $164,850 |
| 2018 | $6,759 -0.1% | $164,850 |
| 2017 | $6,765 +9% | $164,850 +1.7% |
| 2015 | $6,208 +2.5% | $162,050 |
| 2014 | $6,056 +3% | $162,050 |
| 2013 | $5,882 +1.5% | $162,050 |
| 2012 | $5,793 -10.2% | $162,050 -0.9% |
| 2011 | $6,448 +2.8% | $163,500 |
| 2010 | $6,275 +2.2% | $163,500 |
| 2009 | $6,138 +1.2% | $163,500 |
| 2008 | $6,064 +48.5% | $163,500 +54.7% |
| 2007 | $4,084 +21.7% | $105,713 +25% |
| 2006 | $3,357 -9.9% | $84,570 |
| 2005 | $3,727 +4.6% | $84,570 |
| 2004 | $3,562 +11.8% | $84,570 0% |
| 2003 | $3,185 +5.5% | $84,600 +0% |
| 2001 | $3,018 -4.2% | $84,570 -19.3% |
| 1998 | $3,149 | $104,790 |
Find assessor info on the county website
Monthly payment
Est. payment
Payment breakdown
Explore the cost of this home by adjusting the details. Changes won't be saved.Climate risks
Neighborhood: 06119
Nearby schools
Schools provided by the listing agent
- Elementary: Bugbee
- Middle: King Philip
- High: Hall
Source: Smart MLS. This data may not be complete. We recommend contacting the local school district to confirm school assignments for this home.