Skip main navigation
Active
  • Listed by: Real Broker LLC • Daniel Belza
    $499,000

    94 Loop Road, Grays River, WA 98621

    5beds
    3,744sqft
    : 
    $2,919/mo
    Get pre-qualified
    Single Family Residence
    Built in 1950
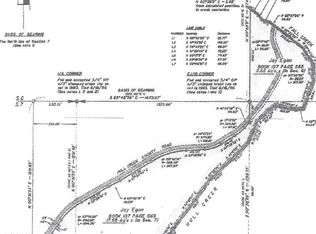
    1.78 Acres Lot
    $487,500 Zestimate®
    $133/sqft
    $-- HOA

    What's special

    Covered patioRv and boat parkingSpacious ensuiteExpansive deckSpacious floor plan
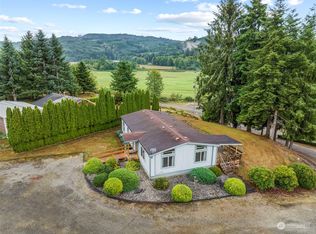
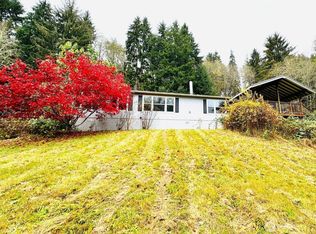
    Tucked away in the peaceful Grays River Valley, this beautifully updated 5-bedroom, 3.5-bath home offers 3,744 SF of thoughtfully updated living space on 1.78 private acres. From the remodeled kitchen to the refreshed interior and exterior, nearly every inch has been improved, creating a move-in-ready retreat surrounded by nature. The spacious floor plan features multiple living areas, an office, laundry on the main level, two primary's(one on each level) offering multigenerational living, making it easy to accommodate long-term guests. Upstairs, escape to the private primary retreat featuring a spacious ensuite, and its own secluded deck overlooking the surrounding landscape—the perfect place to enjoy your morning coffee or unwind at the end of the day. Outside, enjoy a covered patio, expansive deck, over 20 fruit trees, RV and boat parking, and a large detached garage/shop with a loft offering endless possibilities for storage, a workshop, or recreation. Whether you're looking for a peaceful primary residence, a weekend getaway, or an incredible opportunity for a vacation home or short-term rental, this one-of-a-kind property offers the privacy, space, and setting to make it all possible. Come experience everything this remarkable property has to offer—schedule your private tour today before this rare opportunity is gone! Priced to sell!
    18 days
    |
    1,916
    |
    257
    |

    Zillow last checked:

    Listing updated:

    Listed by:

    Daniel Belza,

    Real Broker LLC

    Source: NWMLS as distributed by MLS GRID,MLS#: 2551467MLS Logo

      Facts & features

      Interior

      Bedrooms & bathrooms
      • Bedrooms: 5
      • Bathrooms: 4
      • Full bathrooms: 3
      • 1/2 bathrooms: 1
      • Main level bathrooms: 2
      • Main level bedrooms: 2
      Primary bedroom
      • Level: Second
      Primary bedroom
      • Level: Main
      Bedroom
      • Level: Main
      Bedroom
      • Level: Second
      Bedroom
      • Level: Second
      Bathroom full
      • Level: Main
      Bathroom full
      • Level: Second
      Bathroom full
      • Level: Second
      Other
      • Level: Main
      Dining room
      • Level: Main
      Family room
      • Level: Main
      Kitchen without eating space
      • Level: Main
      Living room
      • Level: Main
      Utility room
      • Level: Main
      Heating
      • Fireplace, Ductless, Heat Pump, Electric
      Cooling
      • Has cooling: Yes
      Appliances
      • Included: Refrigerator, See Remarks, Stove(s)/Range(s), Refrigerator(s)
      Features
      • Flooring: Laminate, Carpet
      • Basement: None
      • Number of fireplaces: 1
      • Fireplace features: Wood Burning, Main Level: 1, Fireplace
      Interior area
      • Total structure area: 3,744
      • Total interior livable area: 3,744 sqft

      Property

      Parking
      • Parking features: Driveway, Detached Garage
      • Has garage: Yes
      Features
      • Levels: Two
      • Stories: 2
      • Patio & porch: Fireplace
      • Has view: Yes
      • View description: See Remarks
      Lot
      • Size: 1.78 Acres
      • Features: Shop
      Details
      • Parcel number: 131008130001
      • Zoning: County
      • Zoning description: Jurisdiction: See Remarks
      • Special conditions: Standard

      Construction

      Type & style
      • Home type: SingleFamily
      • Architectural style: See Remarks,2 Story
      • Property subtype: Single Family Residence
      Materials
      • Cement Planked, Cement Plank
      • Foundation: Poured Concrete
      • Roof: Composition
      Condition
      • Updated/Remodeled
      • Year built: 1950
      • Major remodel year: 1950

      Utilities & green energy

      • Sewer: Septic Tank
      • Water: Shared Well

      Community & HOA

      Community
      • Subdivision: Grays River
      Location
      • Region: Grays River

      Financial & listing details

      • Price per square foot: $133/sqft
      • Tax assessed value: $510,600
      • Annual tax amount: $3,088
      • Date on market: 7/9/2026
      • Cumulative days on market: 19 days
      • Listing terms: Conventional,FHA,See Remarks,VA Loan
      • Inclusions: Refrigerator(s), See Remarks, Stove(s)/Range(s)

        Estimated market value

        $487,500

        $463,000 - $512,000

        $2,416/mo

        Price history

        DateEventPrice
        7/10/2026Listed for sale$499,000+117%$133/sqft
        Source: RMLS (OR) #341087135 Report a problem
        4/28/2020Sold$230,000+75.6%$61/sqft
        Source: Public Record Report a problem
        11/15/2019Sold$131,000$35/sqft
        Source: Public Record Report a problem

        Public tax history

        YearProperty taxesTax assessment
        2025-- $510,600 +46.3%
        2024$2,171 +10.2%$349,100 +1.8%
        2023$1,970 -7.1%$343,000 +3.1%
        2022$2,121 $332,700 +26.7%
        2021$2,121 -21%$262,500 -22.1%
        2020$2,684 -14%$336,800 +0.1%
        2019$3,120 $336,600 +10.1%
        2018$3,120 $305,600
        2017-- $305,600 +8.9%
        2016-- $280,700 -9.2%
        2015-- $309,200 +10%
        2014-- $281,100
        2013-- $281,100
        Find assessor info on the county website

        Monthly payment

        Est. payment

        Payment breakdown

        Explore the cost of this home by adjusting the details. Changes won't be saved.
        All calculations are estimates and provided by Zillow, Inc. for informational purposes only. Actual amounts may vary.
        HOA fees may include property taxes on listings classified as Co-Ops. Contact the listing agent and/or owner for fee details.
        Mortgage interest rates are dependent on a number of factors, including credit score, down payment, and repayment length. Interest rate data provided by Zillow Group Marketplace, Inc. as of 1/1/1970 from various mortgage lenders with which we have lead or other similar arrangements; the Estimated Payment is an average of those rates.
        See how much you could borrow to make a competitive offer.

        Climate risks

        Neighborhood: 98621

        Getting around

        3 / 100
        Car-Dependent
        26 / 100
        Somewhat Bikeable

        Nearby schools

        GreatSchools rating
        Schools provided by the listing agent
        • Elementary: J Wendt Elem/Wahkiak
        • Middle: John C Thomas Middle School
        • High: Wahkiakum High

        Source: NWMLS as distributed by MLS GRID. This data may not be complete. We recommend contacting the local school district to confirm school assignments for this home.

        A local agent can set up tours, give advice and negotiate with sellers.

        Browse local experts

        Similar homes