Located in a serene, tree-lined neighborhood, this impressive home is perched on a corner lot at of a quiet dead-end street. With views of Lake Ontario from the front porch, you'll be just steps away from waterfront paths. Inside, the home is equally stunning, featuring a grand entrance with high ceilings and timeless architectural details. The kitchen is a chefs dream, with sleek quartz countertops, top-tier steam ovens, and a gas stove. Updates throughout include vinyl flooring throughout the main floor, basement and bathrooms, newer carpet on both staircases and upper level, and a fully renovated guest bathroom (2020). Furnace installed in 2023 ensures comfort year-round. With 3 bedrooms including a master with 4-piece ensuite, convenient main floor laundry, an expansive rec. room, and additional bedroom in the basement there is more than enough space for comfortable living. The spacious double car garage and large, and treed corner lot provide added privacy and curb appeal. With nothing left to do but move in, this home offers a rare combination of style, comfort, and a prime location close to the water!
For sale
C$829,900
94 Manor Rd, Loyalist, ON K0H 1G0
4beds
4baths
Single Family Residence
Built in ----
7,190 Square Feet Lot
$-- Zestimate®
C$--/sqft
C$-- HOA
What's special
Serene tree-lined neighborhoodCorner lotQuiet dead-end streetTimeless architectural detailsSleek quartz countertopsTop-tier steam ovensGas stove
- 1 day
- 7
- 0
Zillow last checked:
Listing updated:
Listed by:
LIQUID SUNSET BUSINESS BROKERS INC
Source: TRREB,MLS®#: X14135642 Originating MLS®#: London and St. Thomas Association of REALTORS
Facts & features
Interior
Bedrooms & bathrooms
- Bedrooms: 4
- Bathrooms: 4
Primary bedroom
- Level: Second
- Dimensions: 4.57 x 5.03
Bedroom
- Level: Second
- Dimensions: 3.56 x 3.81
Bedroom
- Level: Basement
- Dimensions: 4.24 x 5.08
Bedroom
- Level: Second
- Dimensions: 3.68 x 3.86
Bathroom
- Level: Second
- Dimensions: 1.96 x 3.66
Bathroom
- Level: Basement
- Dimensions: 1.73 x 1.73
Bathroom
- Level: Main
- Dimensions: 1.83 x 1.88
Bathroom
- Level: Second
- Dimensions: 1.91 x 3.51
Dining room
- Level: Main
- Dimensions: 3.78 x 3.2
Family room
- Level: Main
- Dimensions: 4.37 x 4.85
Kitchen
- Level: Main
- Dimensions: 5.99 x 4.14
Living room
- Level: Main
- Dimensions: 4.57 x 5.31
Heating
- Forced Air, Gas
Cooling
- Central Air
Appliances
- Included: Water Heater
Features
- Central Vacuum
- Basement: Finished,Full
- Has fireplace: Yes
Interior area
- Living area range: 2000-2500 null
Property
Parking
- Total spaces: 4
- Parking features: Private, Inside Entrance
- Has garage: Yes
Features
- Stories: 2
- Patio & porch: Deck
- Pool features: None
- Waterfront features: None
Lot
- Size: 7,190 Square Feet
- Features: Fenced Yard
Details
- Parcel number: 451330390
Construction
Type & style
- Home type: SingleFamily
- Property subtype: Single Family Residence
- Attached to another structure: Yes
Materials
- Vinyl Siding, Brick
- Foundation: Block
- Roof: Asphalt Shingle
Utilities & green energy
- Sewer: Sewer
- Utilities for property: Cell Services, Recycling Pickup, Street Lights
Community & HOA
Community
- Security: Carbon Monoxide Detector(s), Security System, Smoke Detector(s)
Location
- Region: Loyalist
Financial & listing details
- Annual tax amount: C$7,522
- Date on market: 10/31/2026
Price history
Price history is unavailable.
Public tax history
Tax history is unavailable.
Climate risks
Neighborhood: K0H


Similar homes
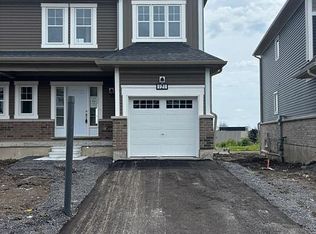
- C$579,9003 bd2 ba-- sqft19 Heritage Dr, Loyalist, ON K0H 1G0For Sale
 MLS ID #X13607744, RE/MAX SERVICE FIRST REALTY INC., BROKERAGE. TRREB
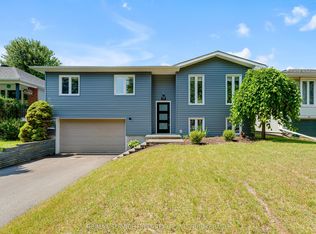
- C$504,9003 bd2 ba-- sqft2268 McIntyre Rd, Loyalist, ON K0H 1G0For Sale
 MLS ID #X13632390, REAL BROKER ONTARIO LTD., BROKERAGE. TRREB
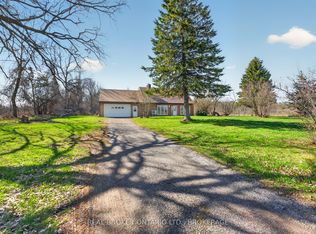
- C$815,0004 bd2 ba-- sqft1287 Rockwood Dr, Kingston, ON K7P 2M5For Sale
 MLS ID #X14102460, RE/MAX FINEST REALTY INC., BROKERAGE. TRREB
- C$799,9004 bd4 ba-- sqft702 Parkside Cres, Kingston, ON K7M 8A7For Sale
 MLS ID #X14106834, ROYAL LEPAGE PROALLIANCE REALTY, BROKERAGE. TRREB
