Welcome to this beautifully maintained, exceptionally Spacious family home which reflects pride of ownership throughout. This home is nestled in the highly desirable Eringate-Centennial community. The immaculate interior features a well designed layout with 6 generous size bedrooms, 2 oversized kitchens and a gorgeous sunroom that features large bright windows & a walkout to the fenced very private backyard. The fully finished lower level has a huge recreation room and a beautiful fireplace adding warmth & character throughout. There is a complete 2nd kitchen, dining area, large cantina & beautiful 3 -piece washroom. This well cared for home is a rare opportunity to own a property that has been meticulously maintained with true pride of ownership throughout. Don't miss the chance to make this remarkable home your home. * Some rooms are Virtually Staged *
For sale
C$1,650,000
94 Melbert Rd, Toronto, ON M9C 3R1
6beds
3baths
Single Family Residence
Built in ----
6,063 Square Feet Lot
$-- Zestimate®
C$--/sqft
C$-- HOA
What's special
- 12 days |
- 6 |
- 0 |
Zillow last checked:
Listing updated:
Listed by:
ROYAL LEPAGE TERREQUITY REALTY
Source: TRREB,MLS®#: W13634054 Originating MLS®#: Toronto Regional Real Estate Board
Originating MLS®#: Toronto Regional Real Estate BoardFacts & features
Interior
Bedrooms & bathrooms
- Bedrooms: 6
- Bathrooms: 3
Primary bedroom
- Level: Second
- Dimensions: 4.47 x 4.01
Bedroom
- Level: Main
- Dimensions: 3.45 x 3.03
Bedroom 2
- Level: Main
- Dimensions: 4.1 x 2.93
Bedroom 3
- Level: Main
- Dimensions: 4 x 3.5
Bedroom 4
- Level: Second
- Dimensions: 3.06 x 2.83
Bedroom 5
- Level: Second
- Dimensions: 3.4 x 3.4
Dining room
- Level: Lower
- Dimensions: 6.9 x 2.8
Dining room
- Level: Main
- Dimensions: 3.2 x 2.5
Kitchen
- Level: Main
- Dimensions: 6.5 x 3.02
Kitchen
- Level: Lower
- Dimensions: 4.83 x 3.45
Laundry
- Level: Lower
- Dimensions: 5.56 x 3.46
Living room
- Level: Main
- Dimensions: 5 x 2.5
Recreation
- Level: Lower
- Dimensions: 7.74 x 4
Sunroom
- Level: Main
- Dimensions: 5.3 x 3.64
Heating
- Forced Air, Gas
Cooling
- Central Air
Features
- Central Vacuum
- Basement: Finished
- Has fireplace: Yes
Interior area
- Living area range: 2500-3000 null
Property
Parking
- Total spaces: 4
- Parking features: Private Double
- Has garage: Yes
Features
- Exterior features: Landscaped
- Pool features: None
- Waterfront features: None
Lot
- Size: 6,063 Square Feet
Details
- Parcel number: 074270068
Construction
Type & style
- Home type: SingleFamily
- Property subtype: Single Family Residence
Materials
- Brick
- Foundation: Brick
- Roof: Shingle
Utilities & green energy
- Sewer: Sewer
Community & HOA
Location
- Region: Toronto
Financial & listing details
- Annual tax amount: C$6,130
- Date on market: 8/4/2026
Price history
Price history is unavailable.
Public tax history
Tax history is unavailable.
Climate risks
Neighborhood: Eringate
Nearby schools
GreatSchools rating
No schools nearby
We couldn't find any schools near this home.
- C$---- bd1 ba600 sqft508 Rathburn Rd #3, Toronto, ON M9C3S8Off Market
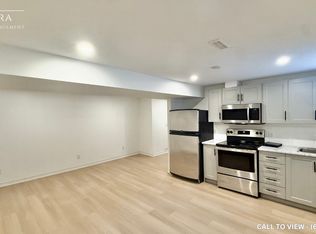
- C$--1 bd1 ba750 sqft508 Rathburn Rd #2, Toronto, ON M9C3S8Off Market
- C$--3 bd1 ba1.2k sqft508 Rathburn Rd #1, Toronto, ON M9C3S8Off Market
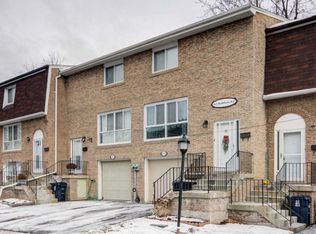
- C$--3 bd2 ba1.3k sqft615 Rathburn Rd #82, Toronto, ON M9C3T5Off Market
- C$3,099,8888 bd6 ba-- sqft96 Elmcrest Rd, Toronto, ON M9C3R9For Sale
- C$1,248,8005 bd2 ba-- sqft40 Carsbrooke Rd, Toronto, ON M9C3C1For Sale
- C$1,000,0003 bd1 ba1k sqft12 Monet Ave, Toronto, ON M9C3N7Sold
- C$1,8001 bd1 ba-- sqft16 Embers Dr #2, Toronto, ON M9C3E5For Rent
Similar homes
- C$1,199,0003 bd2 ba-- sqft19 Groverdale Rd, Toronto, ON M9C 3M7For Sale
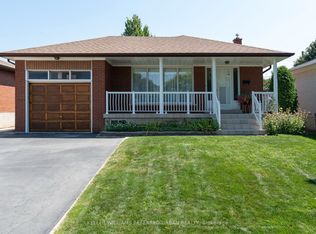 MLS ID #W13641456, KELLER WILLIAMS REFERRED URBAN REALTY. TRREB
 - C$1,699,8507 bd4 ba-- sqft1351 Haig Blvd, Mississauga, ON L5E 2M8For Sale
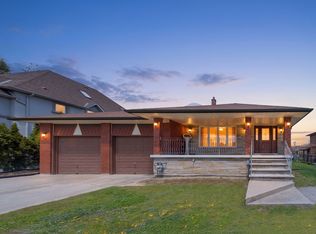 MLS ID #W13462784, RE/MAX REALTY ENTERPRISES INC.. TRREB
 - C$1,699,0006 bd4 ba-- sqft4303 Bridlepath Trl, Mississauga, ON L5L 3K3For Sale
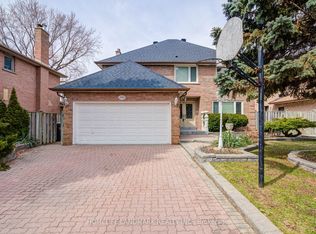 MLS ID #W13514642, HOMELIFE LANDMARK REALTY INC.. TRREB
 - C$1,799,0005 bd4 ba-- sqft1058 Agram Dr, Oakville, ON L6H 7L6For Sale
 MLS ID #W13679590, ROYAL LEPAGE FLOWER CITY REALTY. TRREB
 - C$1,875,0006 bd5 ba-- sqft3188 Parkerhill Rd, Mississauga, ON L5B 1V8For SaleMLS ID #W13428886, HOMELIFE/MIRACLE REALTY LTD. TRREB
- C$1,380,0005 bd3 ba-- sqft6 Donna Ct, Toronto, ON M2M 2C8For SaleMLS ID #C13665600, CENTURY 21 PERCY FULTON LTD.. TRREB
- C$1,488,0005 bd4 ba-- sqft117 Ambercroft Blvd N, Toronto, ON M1W 3K8For SaleMLS ID #E13666554, NU STREAM REALTY (TORONTO) INC.. TRREB
- C$1,690,0005 bd4 ba-- sqft1656 Carrington Rd, Mississauga, ON L5M 2K2For SaleMLS ID #W13077870, ROYAL LEPAGE TERREQUITY REALTY. TRREB
- C$1,499,0006 bd4 ba-- sqft35 Royal Palm Dr, Vaughan, ON L4J 5R4For SaleMLS ID #N13653454, HOMELIFE LANDMARK REALTY INC.. TRREB
- C$1,585,0009 bd4 ba-- sqft4538 Penhallow Rd, Mississauga, ON L5V 1E7For SaleMLS ID #W13467488, HOME STANDARDS BRICKSTONE REALTY. TRREB
- C$1,729,0006 bd6 ba-- sqft7272 Milano Ct, Mississauga, ON L5W 0A2For SaleMLS ID #W12463580, HOMELIFE/RESPONSE REALTY INC.. TRREB
- C$1,699,0005 bd3 ba-- sqft110 Wood Ln, Richmond Hill, ON L4C 4W1For SaleMLS ID #N13560150, SUTTON GROUP-ADMIRAL REALTY INC.. TRREB
- C$1,390,0007 bd4 ba-- sqft19 Granite St, Toronto, ON M3H 3K1For SaleMLS ID #C13615696, HOME STANDARDS BRICKSTONE REALTY. TRREB
- C$1,449,8006 bd3 ba-- sqft3 Presley Ave, Toronto, ON M1L 3P4For SaleMLS ID #E13542476, ROYAL LEPAGE SIGNATURE REALTY. TRREB
- C$1,189,0004 bd2 ba-- sqft34 Paragon Rd, Toronto, ON M9R 1J8For SaleMLS ID #W13422180, SUTTON GROUP-ADMIRAL REALTY INC.. TRREB
- C$1,199,9006 bd5 ba-- sqft36 Lucky Ln, Brampton, ON L6R 3M3For SaleMLS ID #W13681348, HOMELIFE SUPERSTARS REAL ESTATE LIMITED. TRREB
- C$1,149,0006 bd3 ba-- sqft3999 Bishopstoke Ln, Mississauga, ON L4Z 1H9For SaleMLS ID #W13468356, CITYSCAPE REAL ESTATE LTD.. TRREB
- C$1,588,0005 bd4 ba-- sqft2 Lapworth Cres, Toronto, ON M1V 2M5For SaleMLS ID #E13602400, RIGHT AT HOME REALTY INC.. TRREB
- C$879,0006 bd2 ba-- sqft3669 Corliss Cres, Mississauga, ON L4T 2Z2For SaleMLS ID #W13646350, HOMELIFE SILVERCITY REALTY INC.. TRREB
- C$1,024,9005 bd4 ba-- sqft120 Tarragona Blvd, Toronto, ON M6N 5C5For SaleMLS ID #W13486528, ROYAL LEPAGE SIGNATURE REALTY. TRREB
