OPEN HOUSE: AUG 30 (SUNDAY) 2:00-4:00 pm Welcome to this beautifully updated two-storey walkout home in Panorama Hills, offering approximately 2,107 sq. ft. above grade, 3+2 bedrooms, 3.5 bathrooms, an upper-level bonus room, main-floor dining/flex room, and a fully developed walkout basement. The main floor features a bright living room with a cozy fireplace and large backyard-facing window. The kitchen offers ample cabinetry and counter space, a large center island with quartzite countertop, updated appliances and a convenient walk-through pantry connecting to the laundry area. A versatile dining/flex room provides an ideal space for a home office, study, playroom or entertaining guests. Upstairs, the spacious bonus room with three windows offers plenty of natural light and flexibility as a family room, media room or home office. The primary bedroom includes a walk-in closet and private ensuite, while two additional bedrooms provide comfortable space for family or guests. The fully developed walkout basement adds valuable living space with a large recreation/family room, two additional bedrooms and a flex room. The walkout leads directly to the patio and landscaped backyard, with convenient access to the neighborhood pathway and surrounding green space. The backyard features a generous lawn, mature trees, established landscaping and a patio for outdoor enjoyment. Recent improvements include new flooring, countertops and updated lighting throughout the above-grade level, updated appliances, newer roof, newer siding and refreshed landscaping. Ideally located within walking distance to schools, parks, transit, grocery shopping and neighborhood pathways. A functional family home offering generous living space, a walkout basement and numerous recent updates in a convenient Panorama Hills location.
For sale
C$799,900
94 Panamount Rise NW, Calgary, AB T3K 6G1
5beds
2,107sqft
Single Family Residence
Built in 2005
4,791 Square Feet Lot
$-- Zestimate®
C$380/sqft
C$22/mo HOA
What's special
Upper-level bonus roomFully developed walkout basementLarge backyard-facing windowUpdated appliancesPatio for outdoor enjoymentEstablished landscapingNewer roof
- 14 hours |
- 13 |
- 0 |
Zillow last checked:
Listing updated:
Listed by:
Vivian Chin, Associate,
Grand Realty,
James Tull, Associate,
Grand Realty
Source: courtesy of Pillar9 System,MLS®#: A2339476 Originating MLS®#: Calgary
Originating MLS®#: CalgaryFacts & features
Interior
Bedrooms & bathrooms
- Bedrooms: 5
- Bathrooms: 4
- Full bathrooms: 3
- 1/2 bathrooms: 1
Bedroom
- Level: Upper
- Dimensions: 12`0" x 9`7"
Bedroom
- Level: Upper
- Dimensions: 12`0" x 9`7"
Other
- Level: Upper
- Dimensions: 17`8" x 12`11"
Bedroom
- Level: Basement
- Dimensions: 12`4" x 13`0"
Bedroom
- Level: Basement
- Dimensions: 7`7" x 12`0"
Other
- Level: Main
- Dimensions: 5`0" x 5`2"
Other
- Level: Upper
- Dimensions: 8`4" x 4`11"
Other
- Level: Basement
- Dimensions: 5`1" x 8`0"
Other
- Level: Upper
- Dimensions: 8`11" x 8`5"
Other
- Level: Main
- Dimensions: 13`9" x 9`11"
Bonus room
- Level: Upper
- Dimensions: 17`0" x 13`8"
Breakfast nook
- Level: Main
- Dimensions: 12`11" x 8`6"
Dining room
- Level: Main
- Dimensions: 13`11" x 9`6"
Other
- Level: Main
- Dimensions: 9`11" x 6`0"
Family room
- Level: Basement
- Dimensions: 13`0" x 14`4"
Flex space
- Level: Basement
- Dimensions: 12`9" x 4`11"
Other
- Level: Basement
- Dimensions: 7`0" x 15`9"
Kitchen
- Level: Main
- Dimensions: 12`11" x 12`6"
Laundry
- Level: Main
- Dimensions: 7`0" x 5`2"
Living room
- Level: Main
- Dimensions: 14`0" x 14`5"
Mud room
- Level: Main
- Dimensions: 4`2" x 7`11"
Pantry
- Level: Main
- Dimensions: 4`8" x 4`8"
Walk in closet
- Level: Upper
- Dimensions: 10`4" x 4`6"
Walk in closet
- Level: Basement
- Dimensions: 7`8" x 3`1"
Heating
- Forced Air, Natural Gas
Cooling
- None
Appliances
- Included: Built-In Refrigerator, Dishwasher, Dryer, Electric Stove, Refrigerator, Washer
- Laundry: Laundry Room, Main Level
Features
- Kitchen Island, No Animal Home, No Smoking Home, Pantry, Quartz Counters, Soaking Tub
- Flooring: Carpet
- Windows: Vinyl Windows
- Basement: Full
- Number of fireplaces: 1
- Fireplace features: Gas, Living Room, Stone
Interior area
- Total interior livable area: 2,107 sqft
- Finished area above ground: 2,107
- Finished area below ground: 751
Property
Parking
- Total spaces: 4
- Parking features: Concrete, Double Garage Attached
- Attached garage spaces: 2
- Has uncovered spaces: Yes
Features
- Levels: Two,2 Storey
- Stories: 1
- Patio & porch: Deck
- Exterior features: Playground, Private Entrance, Private Yard
- Fencing: Partial
- Frontage length: 10.73M 35`3"
Lot
- Size: 4,791 Square Feet
- Features: Landscaped, Rectangular Lot
Details
- Parcel number: 112479787
- Zoning: R-G
Construction
Type & style
- Home type: SingleFamily
- Architectural style: Acreage with Residence
- Property subtype: Single Family Residence
Materials
- Concrete, Vinyl Siding, Wood Frame
- Foundation: Concrete Perimeter
- Roof: Asphalt Shingle
Condition
- New construction: No
- Year built: 2005
Community & HOA
Community
- Features: Clubhouse, Golf, Park, Playground
- Subdivision: Panorama Hills
HOA
- Has HOA: No
- Amenities included: Clubhouse
- HOA fee: C$263 annually
Location
- Region: Calgary
Financial & listing details
- Price per square foot: C$380/sqft
- Date on market: 8/26/2026
- Inclusions: N/A
Price history
Price history is unavailable.
Public tax history
Tax history is unavailable.
Climate risks
Neighborhood: Panorama Hills
Nearby schools
GreatSchools rating
No schools nearby
We couldn't find any schools near this home.
- C$724,9004 bd4 ba2k sqft49 E Panamount Rise NW, Calgary, AB T3K6B6For Sale

- C$719,9004 bd4 ba2.1k sqft35 NE Panamount Vw NW, Calgary, AB T3K0A6For Sale
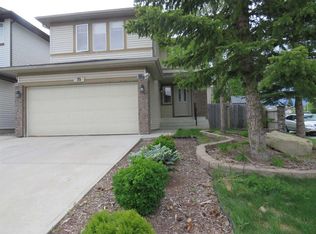
- C$648,0004 bd3 ba1.6k sqft181 NE Panamount Hl NW, Calgary, AB T3K5P5For Sale

- C$799,9004 bd4 ba2.2k sqft141 S Panamount Grn NW, Calgary, AB T3K5R7For Sale

- C$--4 bd4 ba3k sqft215 Panamount Pl NW, Calgary, AB T3K5Y4Off Market
- C$680,0003 bd3 ba1.8k sqft96 N Panamount Mnr NW, Calgary, AB T3K6H7For Sale
- C$700,0005 bd4 ba2.1k sqft338 NE Panamount Dr NW, Calgary, AB T3K5M1For Sale
- C$749,9005 bd4 ba2k sqft210 W Panamount Hl NW, Calgary, AB T3K5P5For Sale
Similar homes
- C$724,9004 bd4 ba2k sqft49 E Panamount Rise NW, Calgary, AB T3K 6B6For SaleMLS ID #A2337786, Aman Virk, Associate, Century 21 Bravo Realty. courtesy of Pillar9 System
- C$770,0004 bd3 ba2.6k sqft99 S Panorama Hills Way NW, Calgary, AB T3K 5N9For Sale
 MLS ID #A2339019, Dilbaag Dhillon, Associate, Town Residential. courtesy of Pillar9 System
 - C$799,9004 bd4 ba2.2k sqft141 S Panamount Grn NW, Calgary, AB T3K 5R7For SaleMLS ID #A2318369, Cindy Crosby, Associate, Royal Lepage Benchmark. courtesy of Pillar9 System
- C$1,000,0505 bd4 ba2.4k sqft14 NE Panatella Cres NW, Calgary, AB T3K 0H4For Sale
 MLS ID #A2316693, Tanya Vaillancourt, Associate, Re/Max Realty Professionals. courtesy of Pillar9 System
 - C$865,0004 bd3 ba1.6k sqft694 SE Panorama Hills Dr NW, Calgary, AB T3K 4V4For SaleMLS ID #A2340123, Ayo Olajide, Associate, Real Broker. courtesy of Pillar9 System
- C$749,9005 bd4 ba2k sqft210 W Panamount Hl NW, Calgary, AB T3K 5P5For SaleMLS ID #A2330714, Ping Wu, Associate, Skyrock. courtesy of Pillar9 System
- C$809,0004 bd4 ba2k sqft98 Panamount Vlg NW, Calgary, AB T3K 0A4For SaleMLS ID #A2329386, Leonilyn Pedron, Associate, Trec The Real Estate Company. courtesy of Pillar9 System
- C$799,9005 bd4 ba2.3k sqft104 SE Panamount Ter NW, Calgary, AB T3K 0H8For SaleMLS ID #A2300666, Moe Jarrah, Associate, Century 21 Bravo Realty. courtesy of Pillar9 System
- C$799,9005 bd4 ba2.3k sqft104 Panamount Ter NW, Calgary, AB T3K 0H8For SaleCentury 21 Canada
- C$719,9004 bd4 ba2.1k sqft35 NE Panamount Vw NW, Calgary, AB T3K 0A6For SaleMLS ID #A2322426, Rosa Quach, Associate, Maxwell Capital Realty. courtesy of Pillar9 System
- C$839,7774 bd4 ba2.2k sqft109 W Pantego Ter NW, Calgary, AB T3K 0J9For SaleMLS ID #A2332222, Tauseef Chughtai, Associate, Re/Max Complete Realty. courtesy of Pillar9 System
- C$700,0005 bd4 ba2.1k sqft338 NE Panamount Dr NW, Calgary, AB T3K 5M1For SaleMLS ID #A2326109, Rose Calvelo, Associate, Exp Realty. courtesy of Pillar9 System
- C$845,0004 bd4 ba2.1k sqft71 N Pantego Way NW, Calgary, AB T3K 0C3For SaleMLS ID #A2335658, Sheraz Anwar, Associate, Urban-Realty.Ca. courtesy of Pillar9 System
- C$834,9004 bd4 ba2.2k sqft144 N Pantego Close NW, Calgary, AB T3K 0K2For SaleMLS ID #A2329104, Kevin Hatch, Associate, Maxwell Central. courtesy of Pillar9 System
- C$780,0004 bd4 ba1.9k sqft193 N Hidden Creek Rd NW, Calgary, AB T3A 6L7For SaleMLS ID #A2330097, Jessica Chan, Broker, Jessica Chan Real Estate & Management Inc.. courtesy of Pillar9 System
- C$569,9004 bd3 ba1.6k sqft98 SW Country Hills Hts NW, Calgary, AB T3K 4Y6For SaleMLS ID #A2339588, Brandon Cabrera, Associate, Cir Realty. courtesy of Pillar9 System
- C$699,0003 bd3 ba1.9k sqft41 W Panorama Hills Way NW, Calgary, AB T3K 5H9For SaleMLS ID #A2335984, Jeff Forrester, Associate, Urban-Realty.Ca. courtesy of Pillar9 System
- C$749,9006 bd4 ba2.1k sqft327 SE Panamount Point NW, Calgary, AB T3K 0H6For SaleMLS ID #A2321098, Hung Luu, Broker, Synterra Realty. courtesy of Pillar9 System
- C$819,7866 bd5 ba2.6k sqft247 SW Pantego Way NW, Calgary, AB T3K 0C2For SaleMLS ID #A2310214, Imtiaz Ahmed, Associate, Urban-Realty.Ca. courtesy of Pillar9 System
- C$648,0004 bd3 ba1.6k sqft181 NE Panamount Hl NW, Calgary, AB T3K 5P5For SaleMLS ID #A2337144, Kelly Fraser, Associate, Exp Realty. courtesy of Pillar9 System
