Stately one-level, 3-bedroom, 2 bath one owner brick home in Lebanon Manor, convenient to first Lebanon exit awaits new owners. An inviting foyer welcomes you to the large Living Room/Dining area or to pass through to the over-sized Family Room/Den. Oak flooring is in all living areas and the custom woodwork of the Family/Den makes this the space to settle into. The owner-designed fireplace complete with gas logs, the built-in bookcases, bay window and large mirrored walls add to the room's charm. Crown molding, oak and tile flooring, granite countertops, stone-faced showers and plantation shutters help set this one apart. The screened in porch is accessed through the den and offers a great space for outdoor entertaining. The attached one-car garage houses the laundry room and enters into the updated kitchen boasting an island, pantry and coffee bar station area. The detached two car garage allows woodworking area along with upstairs storage.
For sale
Price cut: $20K (8/17)
$379,000
94 Ridge Rd, Lebanon, VA 24266
3beds
2,181sqft
Single Family Residence
Built in 1976
0.35 Acres Lot
$-- Zestimate®
$174/sqft
$-- HOA
What's special
Stone-faced showersInviting foyerGranite countertopsLarge mirrored wallsTile flooringCrown moldingPlantation shutters
- 61 days
- 211
- 10
Zillow last checked:
Listing updated:
Listed by:
Barbara Parker 276-971-6724,
Stuart and Associates 276-889-0120
Source: SWVAR,MLS#: 111142
Facts & features
Interior
Bedrooms & bathrooms
- Bedrooms: 3
- Bathrooms: 2
- Full bathrooms: 2
- Main level bathrooms: 2
- Main level bedrooms: 3
Primary bedroom
- Level: Main
Bedroom 2
- Level: Main
Bedroom 3
- Level: Main
Bathroom
- Level: Main
Bathroom 2
- Level: Main
Dining room
- Level: Main
Family room
- Level: Main
Kitchen
- Level: Main
Living room
- Level: Main
Basement
- Area: 0
Heating
- Heat Pump
Cooling
- Heat Pump
Appliances
- Included: Dishwasher, Double Oven, Electric Range, Electric Water Heater, Disposal, Refrigerator, Trash Compactor
- Laundry: Main Level
Features
- Ceiling Fan(s), Newer Paint, Cable High Speed Internet
- Flooring: Tile, Wood
- Windows: Insulated Windows, Window Treatments
- Basement: Crawl Space,None
- Has fireplace: Yes
- Fireplace features: Brick, Gas Log
Interior area
- Total structure area: 2,181
- Total interior livable area: 2,181 sqft
- Finished area above ground: 2,181
- Finished area below ground: 0
Video & virtual tour
Property
Parking
- Total spaces: 3
- Parking features: Attached, Concrete, Detached, Garage, Garage Door Opener, Paved
- Attached garage spaces: 3
Features
- Stories: 1
- Patio & porch: Covered, Porch, Screened
- Exterior features: Mature Trees
- Fencing: Wood,See Remarks
- Water view: None
- Waterfront features: None
Lot
- Size: 0.35 Acres
- Dimensions: 167' x 95' x 166' x 91'
- Features: Cleared, Level
Details
- Parcel number: 104LIA14
- Zoning: R
Construction
Type & style
- Home type: SingleFamily
- Architectural style: Ranch
- Property subtype: Single Family Residence
Materials
- Brick, Dry Wall
- Roof: Shingle
Condition
- Exterior Condition: Very Good,Interior Condition: Very Good
- Year built: 1976
Utilities & green energy
- Sewer: Public Sewer
- Water: Public
- Utilities for property: Propane, Cable Connected
Community & HOA
Community
- Security: Smoke Detector(s)
- Subdivision: Lebanon Manor
HOA
- Has HOA: No
- Services included: None
Location
- Region: Lebanon
Financial & listing details
- Price per square foot: $174/sqft
- Tax assessed value: $33,200
- Annual tax amount: $1,435
- Date on market: 7/21/2026
- Road surface type: Paved
Estimated market value
Not available
Estimated sales range
Not available
Not available
Price history
| Date | Event | Price |
|---|---|---|
| 8/17/2026 | Price change | $379,000-5%$174/sqft |
Source:  SWVAR #111142 Report a problem SWVAR #111142 Report a problem | ||
| 7/21/2026 | Listed for sale | $399,000$183/sqft |
Source: SWVAR #111142 Report a problem | ||
Public tax history
| Year | Property taxes | Tax assessment |
|---|---|---|
| 2025 | $192 -80% | $33,200 +2.8% |
| 2024 | $963 +373.4% | $32,300 |
| 2023 | $203 -78.9% | $32,300 -78.9% |
| 2022 | $963 | $152,900 |
| 2021 | $963 | $152,900 |
| 2020 | $963 | $152,900 |
| 2019 | $963 +0.7% | $152,900 +0.7% |
| 2018 | $957 | $151,900 |
| 2017 | $957 | $151,900 |
| 2016 | -- | $151,900 |
| 2015 | -- | -- |
| 2012 | -- | $126,700 |
| 2011 | -- | -- |
| 2010 | -- | -- |
Find assessor info on the county website
Monthly payment
Est. payment
Payment breakdown
Explore the cost of this home by adjusting the details. Changes won't be saved.Climate risks
Neighborhood: 24266
Nearby schools
Schools provided by the listing agent
- Elementary: Lebanon
- Middle: Lebanon
- High: Lebanon
Source: SWVAR. This data may not be complete. We recommend contacting the local school district to confirm school assignments for this home.
Similar homes
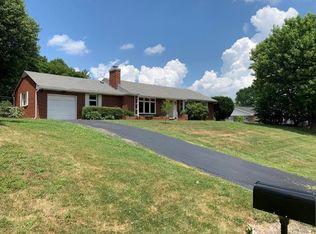
- $375,0003 bd3 ba1.9k sqft14 Lively St, Lebanon, VA 24266For Sale

 MLS ID #111706, Barbara Parker, Stuart and Associates. SWVAR
 - $379,9003 bd2 ba2.2k sqft204 W Banner St, Lebanon, VA 24266New Construction
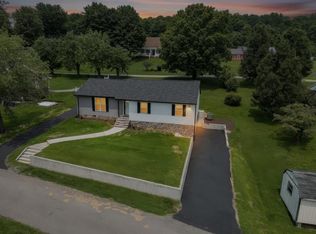 MLS ID #111266, Denise Blevins, eXp Realty. SWVAR
 - $399,9004 bd3 ba2.1k sqft33 Fairview Dr, Lebanon, VA 24266For Sale
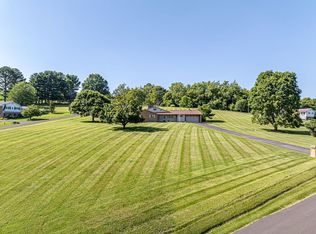 MLS ID #110842, Robin Pennington Bise, Robin's Nest Realty LLC. SWVAR
 - $399,9003 bd3 ba2.2k sqft14570 Us Highway 19, Lebanon, VA 24266For Sale
 MLS ID #111415, Norman Domingo, Xrealty.net LLC. SWVAR
 - $345,0004 bd3 ba2.4k sqft24 Stone Dr, Lebanon, VA 24266For SaleMLS ID #110882, Brandon Davis, Cedar Realty Group. SWVAR
- $320,0003 bd2 ba2.1k sqft87 Echo Ln, Lebanon, VA 24266For SaleMLS ID #109970, Lisa Blevins, Matt Smith Realty. SWVAR
- $349,9004 bd3 ba2.9k sqft100 Stone Dr, Lebanon, VA 24266For SaleMLS ID #109256, Rd Snead, eXp Realty. SWVAR
- $295,0002 bd2 ba1.8k sqft206 Pruner St, Lebanon, VA 24266For SaleMLS ID #111257, Sydney Rasnake, Cedar Realty Group. SWVAR
- $369,0003 bd2 ba2k sqft12602 Mountain Rd, Lebanon, VA 24266For SaleMLS ID #109989, Ramona Simmons, Fortune Realty of Richlands. SWVAR
- $205,0003 bd2 ba1.6k sqft335 Poor Farm Rd, Lebanon, VA 24266For SaleMLS ID #110006, Carolyn Baldwin Pyles, Fortune Realty of Richlands. SWVAR
- $329,9003 bd2 ba1.8k sqft1544 E Main St, Lebanon, VA 24266For SaleMLS ID #111318, Connie S. Comer, Cedar Realty Group. SWVAR
- $220,0003 bd2 ba1.1k sqft1170 Elk Garden Rd, Lebanon, VA 24266For SaleMLS ID #111618, Linda Day, Powell Realtors. SWVAR
- $245,5003 bd2 ba1.4k sqft1595 E Main St, Lebanon, VA 24266For SaleMLS ID #100386, Jordan Lester, Uptown Properties LLC. SWVAR
- $319,0003 bd3 ba1.8k sqft85 Gardenside Blvd, Lebanon, VA 24266For SaleMLS ID #110274, Lisa Woodward, Eagle Realty. SWVAR
- $349,5004 bd2 ba3k sqft8857 Redbud Hwy, Honaker, VA 24260For SaleMLS ID #111493, Robin Herndon, Richlands Realty. SWVAR
- $329,0003 bd2 ba1.9k sqft29311 Poor Valley Rd, Saltville, VA 24370For SaleMLS ID #110977, Justin Rolfe, Mossy Oak Properties Land and Luxury. SWVAR
- $372,0003 bd2 ba2k sqft28271 Robindale Rd, Meadowview, VA 24361For SaleMLS ID #111587, Linda Day, Powell Realtors. SWVAR
