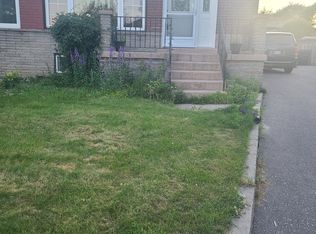
Parkside living at its best! Lovingly maintained and exceptionally cared for, this charming semi-detached bungalow offers 3+1 bedrooms, 2 full bathrooms, a private driveway and a finished lower level. The home backs directly onto Lusted Park, providing an expansive green backdrop and a peaceful setting rarely found in the city. Bright, welcoming principal rooms and a practical family-friendly layout make this an ideal home for both everyday living and entertaining. Located in a sought-after neighbourhood close to schools, parks, TTC, shopping, restaurants and numerous amenities. A special home in an enviable park-side setting-move in and enjoy!
For sale
C$809,999
94 Rochman Blvd, Toronto, ON M1H 1S2
4beds
2baths
Single Family Residence
Built in ----
3,324 Square Feet Lot
$-- Zestimate®
C$--/sqft
C$-- HOA
What's special
- 5 days
- 29
- 0
Zillow last checked:
Listing updated:
Listed by:
REAL ESTATE HOMEWARD
Source: TRREB,MLS®#: E13771662 Originating MLS®#: Toronto Regional Real Estate Board
Originating MLS®#: Toronto Regional Real Estate BoardFacts & features
Interior
Bedrooms & bathrooms
- Bedrooms: 4
- Bathrooms: 2
Heating
- Forced Air, Gas
Cooling
- Central Air
Features
- Central Vacuum, Primary Bedroom - Main Floor, Storage
- Basement: Separate Entrance,Partially Finished
- Has fireplace: Yes
Interior area
- Living area range: 700-1100 null
Property
Parking
- Total spaces: 3
- Parking features: Private
Features
- Pool features: None
Lot
- Size: 3,324 Square Feet
Details
- Parcel number: 062750127
Construction
Type & style
- Home type: SingleFamily
- Architectural style: Bungalow
- Property subtype: Single Family Residence
Materials
- Brick
- Foundation: Concrete Block
- Roof: Asphalt Shingle
Utilities & green energy
- Sewer: Sewer
Community & HOA
Location
- Region: Toronto
Financial & listing details
- Annual tax amount: C$3,591
- Date on market: 9/11/2026
Price history
Price history is unavailable.
Public tax history
Tax history is unavailable.
Climate risks
Neighborhood: Woburn
Nearby schools
GreatSchools rating
No schools nearby
We couldn't find any schools near this home.
Similar homes
- C$886,5005 bd2 ba-- sqft42 Bainhart Cres, Toronto, ON M1H 2R3For Sale
 MLS ID #E13764864, REMAX CONNECT REALTY. TRREB
 - C$899,0004 bd3 ba-- sqft11 Gillbank Cres, Toronto, ON M1E 4H8For Sale
 MLS ID #E13765176, RE/MAX ALL-STARS REALTY INC.. TRREB
 - C$950,0004 bd2 ba-- sqft424 Brimorton Dr, Toronto, ON M1H 2E5For Sale
 MLS ID #E13726240, RE/MAX WEST REALTY INC.. TRREB
 - C$899,0003 bd2 ba-- sqft252 Brimorton Dr, Toronto, ON M1H 2E1For Sale
 MLS ID #E13736100, ROYAL LEPAGE ESTATE REALTY. TRREB
