Skip main navigation
Active
  • $602,990

    94 Rudd Ct, Carson City, NV 89705

    4beds
    2,075sqft
    : Get pre-qualified
    Single Family Residence
    Built in 2026
    7,405.2 Square Feet Lot
    $-- Zestimate®
    $291/sqft
    $46/mo HOA

    What's special

    High-quality shaker-style cabinetsSleek stainless-steel appliancesStunning quartz countertopsOpen kitchens
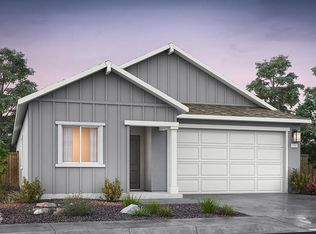
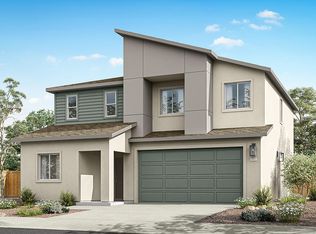
    Welcome to Artemis, a new home community in Carson City, NV. Named after the Greek goddess of hunting and wilderness, Artemis offers 3 stunning floorplans in the heartland of Northern Nevada. Carson City is rich in Nevada history and is home to our state capital building-just 4.5 miles from Artemis. Love Lake Tahoe? Artemis is conveniently located near Hwy 50, meaning both North and South Lake Tahoe are less than 30-minutes away, with incredible hiking trails along your route. Major stores like Costco, Trader Joe's, Target, Home Depot, and Walmart are just down the road, and those commuting to Reno will appreciate Artemis' close proximity to US-580. In addition to its idyllic location, this community features single and two-story floorplans ranging from 3-4 bedrooms and 2-3 bathrooms. Each home has a 2-car garage equipped with a 220-V plug, making electric vehicle charging and power tool usage a breeze. There are 3 elevations to choose from: Modern Agrarian, West Coast, and Contemporary, which are brought to life with a warm-neutral color palette inspired by the Northern Nevada landscape. The open kitchens in each floorplan make entertaining easy, and feature stunning quartz countertops, high-quality shaker-style cabinets, and sleek stainless-steel appliances. Each primary bedroom features luxe touches like spacious walk-in closets and double undermount sinks in the primary bathroom. Our homes are not only well designed, they're also smart, as each comes standard with our industry-leading suite of smart home technology that keeps security at your fingertips. Explore each floorplan below and make an appointment to tour Artemis today. Property taxes have yet to be assessed and shall be determined after closing by the local assessing entity. Photos are representational only.
    8 hours
    |
    34
    |
    0
    |

    Zillow last checked:

    Listing updated:

    Listed by:

    Jeanette Maiss BS.145291 775-406-0374,

    D.R. Horton,

    Missy Hinton S.191836 775-405-6721,

    D.R. Horton

    Source: NNRMLS,MLS#: 260006728MLS Logo

    Tour with a local agent

      Facts & features

      Interior

      Bedrooms & bathrooms
      • Bedrooms: 4
      • Bathrooms: 3
      • Full bathrooms: 3
      Heating
      • ENERGY STAR Qualified Equipment, Natural Gas
      Cooling
      • Central Air, ENERGY STAR Qualified Equipment
      Appliances
      • Included: Dishwasher, Disposal, ENERGY STAR Qualified Appliances, Gas Range, Microwave
      • Laundry: Cabinets, Laundry Room, Washer Hookup
      Features
      • Pantry, Smart Thermostat, Walk-In Closet(s)
      • Flooring: Carpet, Laminate
      • Windows: Double Pane Windows, ENERGY STAR Qualified Windows, Low Emissivity Windows, Vinyl Frames
      • Has fireplace: No
      • Common walls with other units/homes: No Common Walls
      Interior area
      • Total structure area: 2,075
      • Total interior livable area: 2,075 sqft

      Property

      Parking
      • Total spaces: 2
      • Parking features: Attached, Garage, Garage Door Opener
      • Attached garage spaces: 2
      Features
      • Levels: Two
      • Stories: 2
      • Patio & porch: None
      • Exterior features: None
      • Spa features: None
      • Fencing: Back Yard
      Lot
      • Size: 7,405.2 Square Feet
      • Features: Level, Sprinklers In Front
      Details
      • Additional structures: None
      • Parcel number: 142005211020
      • Zoning: SF
      • Special conditions: Other

      Construction

      Type & style
      • Home type: SingleFamily
      • Property subtype: Single Family Residence
      Materials
      • Insulation - Batts, Insulation - Blown-In, Stucco
      • Foundation: Slab
      • Roof: Pitched,Shingle
      Condition
      • New construction: Yes
      • Year built: 2026
      Details
      • Builder name: D.R. Horton

      Utilities & green energy

      • Sewer: Public Sewer
      • Water: Public
      • Utilities for property: Cable Available, Electricity Available, Internet Available, Natural Gas Available, Phone Available, Sewer Connected, Water Connected, Underground Utilities

      Community & HOA

      Community
      • Security: Carbon Monoxide Detector(s), Keyless Entry, Smoke Detector(s)
      • Subdivision: North Dc
      HOA
      • Has HOA: Yes
      • Amenities included: None
      • HOA fee: $46 monthly
      • HOA name: Valley Knolls Community Association
      Location
      • Region: Carson City

      Financial & listing details

      • Price per square foot: $291/sqft
      • Annual tax amount: $1,155
      • Date on market: 5/27/2026
      • Listing terms: 1031 Exchange,Cash,Conventional,FHA,VA Loan

        Estimated market value

        Not available

        Estimated sales range

        Not available

        Not available

        Price history

        DateEventPrice
        5/27/2026Listed for sale$602,990$291/sqft
        Source: NNRMLS #260006728 Report a problem

        Public tax history

        Tax history is unavailable.

        Monthly payment

        Est. payment

          Payment breakdown

          Explore the cost of this home by adjusting the details. Changes won't be saved.
          All calculations are estimates and provided by Zillow, Inc. for informational purposes only. Actual amounts may vary.
          HOA fees may include property taxes on listings classified as Co-Ops. Contact the listing agent and/or owner for fee details.
          Mortgage interest rates are dependent on a number of factors, including credit score, down payment, and repayment length. Interest rate data provided by Zillow Group Marketplace, Inc. as of 1/1/1970 from various mortgage lenders with which we have lead or other similar arrangements; the Estimated Payment is an average of those rates.
          See how much you could borrow to make a competitive offer.

          Climate risks

          Neighborhood: 89705

          Getting around

          15 / 100
          Car-Dependent
          25 / 100
          Somewhat Bikeable

          Nearby schools

          GreatSchools rating
          Schools provided by the listing agent
          • Elementary: Jacks Valley
          • Middle: Carson Valley
          • High: Douglas

          Source: NNRMLS. This data may not be complete. We recommend contacting the local school district to confirm school assignments for this home.

          A local agent can set up tours, give advice and negotiate with sellers.

          Browse local experts

          Similar homes

          Skip to the end of the carouselSkip to the beginning of the carousel