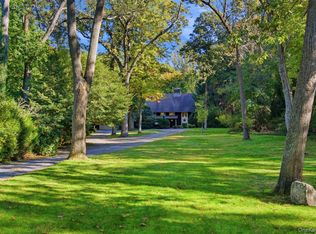
Set on two beautifully landscaped acres, this enchanting post-Civil War farmhouse captures the enduring charm of a bygone era, thoughtfully complemented by modern updates and gracious spaces for everyday living and elegant entertaining. Classic clapboard siding, a welcoming Dutch door with a traditional Williamsburg box lock, and a pea gravel courtyard framed by sheep-hurdle fencing set the tone for this exceptional country retreat.
The formal entry with a powder room opens to a spacious living room anchored by a wood-burning fireplace, custom built-ins, and south-facing bay windows overlooking the expansive lawns and gardens. Two sets of French doors lead to an intimate den, where a second wood-burning fireplace creates a warm and inviting atmosphere. French doors open to the bluestone terrace and a charming granny porch, offering effortless indoor-outdoor living amid the tranquil surroundings.
The sun-filled kitchen features an island, five-burner gas range, and convenient access to the laundry room, mudroom, and basement. A separate butler’s pantry, with its own dishwasher, oven, sink, and extensive cabinetry, offers exceptional functionality and flows seamlessly into the grand formal dining room, which comfortably accommodates gatherings of 20 or more. Upstairs, the primary suite offers a private retreat with a dressing room and full bath, plus an ensuite guest bedroom and two additional bedrooms with an adjoining full bath, providing comfort and privacy.
Outside, the grounds unfold into a picturesque landscape of English gardens, mature trees, a tranquil pond, and a sweeping bluestone terrace connected by charming walkways. Modern improvements include all-new Andersen windows, a new roof, new central air conditioning, and an 11-zone irrigation system. A salt-box style detached two-car garage completes the property. A distinctive country estate blending historic character, gracious entertaining, and modern convenience, all within the Locust Valley School District.
For sale
$1,850,000
94 Ryefield Road, Locust Valley, NY 11560
4beds
3,117sqft
Single Family Residence, Residential
Built in 1888
2 Acres Lot
$-- Zestimate®
$594/sqft
$-- HOA
What's special
- 9 days
- 3,187
- 298
Zillow last checked:
Listing updated:
Listed by:
Daniel Gale Sothebys Intl Rlty 516-759-4800,
Dana Hansen 917-523-8723
Source: OneKey® MLS as distributed by MLS GRID,MLS#: 1064122
Facts & features
Interior
Bedrooms & bathrooms
- Bedrooms: 4
- Bathrooms: 4
- Full bathrooms: 3
- 1/2 bathrooms: 1
Heating
- Oil
Cooling
- Central Air, Ductless, Multi Units
Appliances
- Included: Dishwasher, Dryer, Electric Oven, Gas Cooktop, Refrigerator, Washer
- Laundry: Laundry Room
Features
- Eat-in Kitchen, Entrance Foyer, Formal Dining, Kitchen Island, Original Details, Primary Bathroom, Wet Bar
- Flooring: Hardwood
- Windows: Bay Window(s), Double Pane Windows, New Windows
- Basement: Unfinished
- Attic: Walkup
- Number of fireplaces: 2
- Fireplace features: Wood Burning
Interior area
- Total structure area: 3,117
- Total interior livable area: 3,117 sqft
Video & virtual tour
Property
Parking
- Total spaces: 2
- Parking features: Driveway, Garage
- Garage spaces: 2
- Has uncovered spaces: Yes
Features
- Patio & porch: Porch, Terrace
- Fencing: Back Yard
Lot
- Size: 2 Acres
- Features: Back Yard
Details
- Parcel number: 241130M0001170
- Special conditions: None
- Other equipment: Irrigation Equipment
Construction
Type & style
- Home type: SingleFamily
- Architectural style: Farmhouse
- Property subtype: Single Family Residence, Residential
Materials
- Frame
Condition
- Year built: 1888
Utilities & green energy
- Sewer: Cesspool
- Water: Public
- Utilities for property: Cable Connected, Electricity Connected, Phone Connected, Propane, Trash Collection Private, Water Connected
Community & HOA
Community
- Security: Fire Alarm, Security System, Smoke Detector(s)
HOA
- Has HOA: No
Location
- Region: Locust Valley
Financial & listing details
- Price per square foot: $594/sqft
- Tax assessed value: $910,000
- Annual tax amount: $22,434
- Date on market: 10/22/2026
- Cumulative days on market: 3 days
- Listing agreement: Exclusive Right To Sell
- Exclusions: List to follow
- Electric utility on property: Yes
Estimated market value
Not available
Estimated sales range
Not available
Not available
Price history
| Date | Event | Price |
|---|---|---|
| 10/22/2026 | Listed for sale | $1,850,000+424.8%$594/sqft |
Source:  OneKey® MLS as distributed by MLS GRID #1064122 Report a problem | ||
| 4/22/1996 | Sold | $352,500$113/sqft |
Source: Public Record Report a problem | ||
Public tax history
| Year | Property taxes | Tax assessment |
|---|---|---|
| 2024 | -- | $910 -2% |
| 2023 | -- | $929 -8.5% |
| 2022 | -- | $1,015 |
| 2021 | $19,134 +23.9% | -- |
| 2020 | $15,446 +5% | $1,260 -6.7% |
| 2019 | $14,715 | $1,350 -6.3% |
| 2018 | $14,715 -2.5% | $1,440 -5.9% |
| 2017 | $15,095 +1.4% | $1,530 -5.6% |
| 2016 | $14,893 +245.4% | $1,620 -5.3% |
| 2015 | $4,311 +2.4% | $1,710 -3.3% |
| 2013 | $4,212 -5.1% | $1,768 -10.9% |
| 2012 | $4,436 -63.7% | $1,984 -20.8% |
| 2011 | $12,227 +3.6% | $2,506 -5.8% |
| 2010 | $11,800 | $2,659 -21.5% |
| 2009 | -- | $3,388 |
| 2008 | -- | $3,388 +5.3% |
| 2006 | -- | $3,219 -33.5% |
| 2005 | -- | $4,843 -50% |
| 2004 | -- | $9,686 -7.4% |
| 2003 | -- | $10,461 -8.4% |
| 2002 | -- | $11,420 |
| 2001 | -- | $11,420 |
| 2000 | -- | $11,420 |
Find assessor info on the county website
Monthly payment
Climate risks
Neighborhood: 11560
Nearby schools
Schools provided by the listing agent
- Elementary: Ann Macarthur Primary School
- Middle: Locust Valley Middle School
- High: Locust Valley High School
Source: OneKey® MLS as distributed by MLS GRID. This data may not be complete. We recommend contacting the local school district to confirm school assignments for this home.
- $1,417,1004 bd3 ba2.8k sqft96 Ryefield Rd, Locust Valley, NY 11560Off Market
- $3,468,8003 bd2 ba10k sqft80 Ryefield Rd, Locust Valley, NY 11560Off Market
- $1,354,000-- bd2 ba2k sqft80 Ryefield Rd, Locust Valley, NY 11560Off Market
- $828,1003 bd2 ba-- sqft80 Ryefield Rd #A, Locust Valley, NY 11560Off Market

Similar homes
- $1,699,0004 bd3 ba3.3k sqft10 Matinecock Court, Locust Valley, NY 11560For Sale

 MLS ID #1059772, Regina Rogers, Listing by: Douglas Elliman Real Estate. OneKey® MLS as distributed by MLS GRID
- $1,545,0004 bd3 ba2.4k sqft325 Birch Hill Road, Locust Valley, NY 11560For Sale
 MLS ID #1012011, Katie Cuddeback CBR, Listing by: Daniel Gale Sothebys Intl Rlty. OneKey® MLS as distributed by MLS GRID
- $1,750,0004 bd3 ba2k sqft1620 Stewart Lane, Laurel Hollow, NY 11791For Sale
 MLS ID #1060286, Tina A. McGowan CBR, Listing by: Daniel Gale Sothebys Intl Rlty. OneKey® MLS as distributed by MLS GRID
- $2,050,0004 bd4 ba4.2k sqft7 Private Road, Huntington, NY 11743For Sale
 MLS ID #1036800, Linda Lugo CRS CRB CIPS E-PRO SRES, Listing by: Realty Masters North Shore. OneKey® MLS as distributed by MLS GRID
- $1,995,0005 bd5 ba4k sqft132 Blueberry Drive, Stamford, CT 06902For Sale
 MLS ID #24212766, Karen Sheftell, William Pitt Sotheby's Int'l. Smart MLS
- $1,793,0004 bd3 ba2.4k sqft43 Fernwood Lane, Roslyn, NY 11576For SaleMLS ID #1056132, Ying Xu, Listing by: P R O Links Realty Inc. OneKey® MLS as distributed by MLS GRID
- $1,699,0004 bd3 ba2.4k sqft13 Vista Way, Port Washington, NY 11050For SaleMLS ID #1065339, Helene Vlachos, Listing by: Douglas Elliman Real Estate. OneKey® MLS as distributed by MLS GRID
- $2,395,0005 bd4 ba4.3k sqft14 Sherwood Gate, Oyster Bay, NY 11771For SaleMLS ID #1055322, Frances M. Covello CBR, Listing by: Daniel Gale Sothebys Intl Rlty. OneKey® MLS as distributed by MLS GRID
- $2,188,8005 bd5 ba3.6k sqft1846 Muttontown Road, Syosset, NY 11791For SaleMLS ID #1036241, Alison De Rosa, Listing by: Rare Brokerage. OneKey® MLS as distributed by MLS GRID
- $1,875,0004 bd3 ba2.5k sqft130 Siwanoy Boulevard, Eastchester, NY 10709For SaleMLS ID #1063845, Leslie A. Corcoran, Listing by: Houlihan Lawrence Inc.. OneKey® MLS as distributed by MLS GRID
- $2,499,9995 bd4 ba3.5k sqft19 Pheasant Hill Lane, Old Brookville, NY 11545For SaleMLS ID #1019434, Emil Koniecko, Listing by: Signature Premier Properties. OneKey® MLS as distributed by MLS GRID
- $1,299,0004 bd3 ba2.5k sqft65 Drohan Street, Huntington, NY 11743For SaleMLS ID #1066367, Jay B. Meringoff CBR, Listing by: Howard Hanna Coach. OneKey® MLS as distributed by MLS GRID
- $2,749,0004 bd5 ba3.2k sqft1017 Friendly Road, Upper Brookville, NY 11771For SaleMLS ID #967360, Maria Babaev CBR CIPS E-PRO SFR GR, Listing by: Douglas Elliman Real Estate. OneKey® MLS as distributed by MLS GRID
- $1,799,0005 bd5 ba4.6k sqft19 Sparrow Lane, Huntington, NY 11743For SaleMLS ID #1043174, Joan V. DaCorta, Listing by: Signature Premier Properties. OneKey® MLS as distributed by MLS GRID
- $1,599,0004 bd5 ba3.8k sqft14 Whistler Hill Lane, Huntington, NY 11743For SaleMLS ID #1051951, Maryann K. Milovcic CBR, Listing by: Douglas Elliman Real Estate. OneKey® MLS as distributed by MLS GRID
- $1,999,9995 bd3 ba4.5k sqft230 Woodbine Avenue, Northport, NY 11768For SaleMLS ID #1035659, Lorraine Dee Donovan, Listing by: Signature Premier Properties. OneKey® MLS as distributed by MLS GRID
- $1,599,0004 bd4 ba3.8k sqft39 Upper Drive, Huntington Bay, NY 11743For SaleMLS ID #1019906, Maria H. Lanzisero, Listing by: Compass Greater NY LLC. OneKey® MLS as distributed by MLS GRID
- $2,399,0006 bd5 ba3.8k sqft22 Brookville Road, Muttontown, NY 11545For SaleMLS ID #979551, Maria A. Mejia, Listing by: Blackstone Realty. OneKey® MLS as distributed by MLS GRID
- $1,599,0005 bd4 ba3.4k sqft45 Meadow Glen Road, Northport, NY 11768For SaleMLS ID #1050295, Anthony M. Perrotta CBR SFR CRB, Listing by: Signature Premier Properties. OneKey® MLS as distributed by MLS GRID
- $1,448,0004 bd3 ba3.2k sqft36 Arbutus Road, Greenlawn, NY 11740For SaleMLS ID #1050291, Anthony M. Perrotta CBR SFR CRB, Listing by: Signature Premier Properties. OneKey® MLS as distributed by MLS GRID
