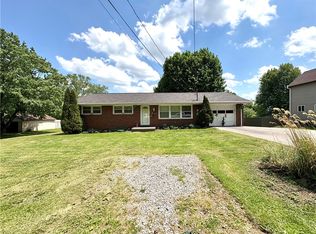
This exquisite property presents a unique opportunity to own an elegantly designed home that combines modern aesthetics with comfort. Upon arrival, you'll be captivated by the beautifully manicured front lawn, accentuated by lush greenery and blossoming flowers, creating an inviting atmosphere.
Step inside to discover an expansive open-concept living area, allowing for seamless flow and ample natural light. The living room features large windows that frame picturesque views of the surrounding landscape, providing a serene backdrop for relaxation and gatherings. The adjacent dining area offers plenty of space for hosting family meals and entertaining guests.
EAT IN KITCHEN WITH BREAKFAST NOOK AND BEAUTIFUL VIEW TO THE REAR WOODED AREA.
The bathroom AT MAIN LEVEL is beautifully appointed with modern fixtures, including a luxurious soaking tub and SHOWER COMBO ensuring a spa-like experience.
BEDROOMS are generously sized, perfect for family members or visitors. The flexible layout includes a bonus room that can be customized as a home office, gym, or media room, catering to your unique needs.
OPTIONAL 4TH BEDROOM IN BASEMENT AS WALK OUT AREA FROM BASEMENT. 2ND BATH AT BASEMENT LEVEL.
Outside, the backyard provides a perfect oasis for outdoor enjoyment and social gatherings. A sprawling patio area offers the ideal space for alfresco dining, while the surrounding greenery adds a sense of privacy and tranquility.
Conveniently located, this residence offers close proximity to local amenities, shopping centers, and dining options. With easy access to major commuter routes, this home is perfectly positioned for both leisure and convenience.
Contingent
$245,000
94 Savannah Gardner Rd, New Castle, PA 16101
3beds
1,536sqft
Est.: Get pre-qualified
Single Family Residence
Built in 1963
0.45 Acres Lot
$-- Zestimate®
$160/sqft
$-- HOA
What's special
Ample natural lightBeautifully manicured front lawn
- 35 days |
- 229 |
- 6 |
Zillow last checked:
Listing updated:
Listed by:
Jodi Peluso 724-654-5555,
HOWARD HANNA REAL ESTATE SERVICES 724-654-5555
Source: WPMLS,MLS#: 1750006 Originating MLS: West Penn Multi-List
Originating MLS: West Penn Multi-ListFacts & features
Interior
Bedrooms & bathrooms
- Bedrooms: 3
- Bathrooms: 2
- Full bathrooms: 2
Primary bedroom
- Level: Main
- Dimensions: 17X9
Bedroom 2
- Level: Main
- Dimensions: 12X9
Bedroom 3
- Level: Main
- Dimensions: 15X10
Den
- Level: Main
- Dimensions: 22X8
Dining room
- Level: Main
- Dimensions: 16X12
Family room
- Level: Lower
- Dimensions: 23X14
Game room
- Level: Lower
- Dimensions: 16X14
Kitchen
- Level: Main
- Dimensions: 22X9
Laundry
- Level: Lower
- Dimensions: 15X8
Living room
- Level: Main
- Dimensions: 18X12
Heating
- Electric
Cooling
- Central Air
Appliances
- Included: Some Electric Appliances, Dishwasher, Stove
Features
- Flooring: Carpet, Vinyl
- Basement: Full,Walk-Out Access
- Number of fireplaces: 1
- Fireplace features: Stone
Interior area
- Total structure area: 1,536
- Total interior livable area: 1,536 sqft
Video & virtual tour
Property
Parking
- Total spaces: 2
- Parking features: Attached, Garage
- Has attached garage: Yes
Features
- Levels: One
- Stories: 1
- Pool features: None
Lot
- Size: 0.45 Acres
- Dimensions: 100 x 183
Details
- Parcel number: 31326700
Construction
Type & style
- Home type: SingleFamily
- Architectural style: Ranch
- Property subtype: Single Family Residence
Materials
- Vinyl Siding
- Roof: Other
Condition
- Resale
- Year built: 1963
Utilities & green energy
- Sewer: Public Sewer
- Water: Public
Community & HOA
Community
- Subdivision: SHENANGO GENERAL III
Location
- Region: New Castle
Financial & listing details
- Price per square foot: $160/sqft
- Tax assessed value: $84,300
- Annual tax amount: $2,274
- Date on market: 4/23/2026
Estimated market value
Not available
Estimated sales range
Not available
Not available
Price history
| Date | Event | Price |
|---|---|---|
| 5/3/2026 | Contingent | $245,000$160/sqft |
Source:  WPMLS #1750006 Report a problem WPMLS #1750006 Report a problem | ||
| 4/23/2026 | Listed for sale | $245,000$160/sqft |
Source: WPMLS #1750006 Report a problem | ||
Public tax history
| Year | Property taxes | Tax assessment |
|---|---|---|
| 2024 | $2,370 +4.2% | $84,300 |
| 2023 | $2,274 +3.2% | $84,300 |
| 2022 | $2,203 +214.5% | $84,300 |
| 2021 | $700 -64.9% | $84,300 |
| 2020 | $1,997 -1.9% | $84,300 |
| 2019 | $2,036 +1.9% | $84,300 |
| 2018 | $1,997 +161.4% | $84,300 |
| 2017 | $764 | $84,300 |
| 2016 | $764 | $84,300 |
| 2015 | $764 | $84,300 |
| 2014 | $764 | $84,300 |
| 2013 | $764 | $84,300 |
| 2012 | $764 | $84,300 |
| 2011 | -- | $84,300 |
| 2010 | -- | $84,300 |
| 2007 | -- | $84,300 |
Find assessor info on the county website
Monthly payment
Est. payment$--/mo
Payment breakdown
Explore the cost of this home by adjusting the details. Changes won't be saved.
All calculations are estimates and provided by Zillow, Inc. for informational purposes only. Actual amounts may vary.
HOA fees may include property taxes on listings classified as Co-Ops. Contact the listing agent and/or owner for fee details.
Mortgage interest rates are dependent on a number of factors, including credit score, down payment, and repayment length. Interest rate data provided by Zillow Group Marketplace, Inc. as of 1/1/1970 from various mortgage lenders with which we have lead or other similar arrangements; the Estimated Payment is an average of those rates.
See how much you could borrow to make a competitive offer.
Climate risks
Neighborhood: 16101
Nearby schools
GreatSchools rating
- 7/10Shenango El SchoolGrades: K-6Distance: 1 mi
- 7/10Shenango High SchoolGrades: 7-12Distance: 1.1 mi
Schools provided by the listing agent
- District: Shenango
Source: WPMLS. This data may not be complete. We recommend contacting the local school district to confirm school assignments for this home.
A local agent can set up tours, give advice and negotiate with sellers.
A local lender can help you make sure your offer is ready when you are.
- Pennsylvania
- Lawrence County
- New Castle
- 16101
- 94 Savannah Gardner Rd
Nearby cities
Nearby neighborhoods
Nearby zip codes
Other New Castle Topics
