
Distinctive rustic-contemporary barndominium on 80 acres, blending modern design, energy efficiency, and rural functionality. Built in 2014 using insulated concrete form (ICF) construction on slab with metal roofing and siding that offer durability, low-maintenance appeal, and added protection against the elements. This 1 Bedroom 1.75 Bath open-concept interior home with vaulted ceiling showcases beautiful open beams, wall-to-wall windows and French doors framing expansive mountain and territorial views while welcoming abundant natural light. Polished concrete flooring complements the modern aesthetic, while three-zone radiant heating provides comfortable warmth throughout. Living room includes propane stub-out for a future fireplace. A spacious upper loft offers excellent storage with potential for additional 400sf living space. The impressive 1,089 SF wraparound covered porch extends the living area outdoors and includes a propane stub-out for an outdoor kitchen. Ideal for equestrian or hobby farm use, the gated, fully fenced and cross-fenced acreage includes a 40x30 galvanized steel Quonset hut, 4 livestock shelters, 7 frost-free water spigots, 20gpm well. Bonus 200amp second PUD meter, 30-amp RV hookup, 240V garage plug & whole house generator plug. You'll enjoy direct proximity to hundreds of additional acres of BLM land, offering abundant opportunities for exploration and outdoor recreation.
Active
Listed by: Best Choice Realty • Monica Desautel • 509-634-1942
$599,999
94 Soren Peterson Road, Omak, WA 98841
1beds
960sqft
Single Family Residence
Built in 2014
80.45 Acres Lot
$324,800 Zestimate®
$625/sqft
$-- HOA
What's special
Spacious upper loftModern designRustic-contemporary barndominiumAbundant natural lightThree-zone radiant heatingVaulted ceilingBeautiful open beams
- --
- on Zillow
- 20
- views
- 0
- saves
Zillow last checked:
Listing updated:
Listed by:
Monica Desautel 509-634-1942 monica@desautel.us,
Best Choice Realty
Source: NWMLS as distributed by MLS GRID,MLS#: 2584404
Facts & features
Interior
Bedrooms & bathrooms
- Bedrooms: 1
- Bathrooms: 2
- 3/4 bathrooms: 2
- Main level bathrooms: 2
- Main level bedrooms: 1
Primary bedroom
- Level: Main
Bathroom three quarter
- Level: Main
Bathroom three quarter
- Description: Garage
- Level: Main
Bonus room
- Description: Loft space
- Level: Second
Dining room
- Level: Main
Entry hall
- Level: Main
Kitchen without eating space
- Level: Main
Living room
- Level: Main
Utility room
- Description: Garage
- Level: Main
Heating
- Radiant, Wall Furnace, Electric, Propane
Cooling
- None
Appliances
- Included: Dryer, Refrigerator, Stove(s)/Range(s), Tankless Water Heater, Washer, Dryer(s), Refrigerator(s), Washer(s), Water Heater Location: Utility Room
Features
- Bath Off Primary, Ceiling Fan(s), Dining Room, Loft
- Flooring: Concrete
- Doors: French Doors
- Windows: Dbl Pane/Storm Window
- Basement: None
- Has fireplace: No
Interior area
- Total structure area: 960
- Total interior livable area: 960 sqft
Video & virtual tour
Property
Parking
- Total spaces: 2
- Parking features: Attached Carport, Driveway, Attached Garage, Off Street, RV Parking
- Has attached garage: Yes
- Has carport: Yes
- Covered spaces: 2
Features
- Levels: One
- Stories: 1
- Entry location: Main
- Patio & porch: Bath Off Primary, Ceiling Fan(s), Dbl Pane/Storm Window, Dining Room, French Doors, Loft, Vaulted Ceiling(s), Wired for Generator
- Has view: Yes
- View description: Mountain(s), Territorial
Lot
- Size: 80.45 Acres
- Dimensions: 1313 x 2713 x 1335 x 2706
- Features: Adjacent to Public Land, Dead End Street, Secluded, Arena-Outdoor, Barn, Fenced-Fully, Gated Entry, Outbuildings, Patio, Propane, RV Parking
- Topography: Equestrian,Level,Rolling,Sloped
- Residential vegetation: Brush, Pasture
Details
- Parcel number: 3426103010
- Zoning: Residential
- Zoning description: Jurisdiction: County
- Special conditions: Standard
- Other equipment: Wired for Generator
Construction
Type & style
- Home type: SingleFamily
- Architectural style: See Remarks,1 Story
- Property subtype: Single Family Residence
Materials
- Cement/Concrete, Metal/Vinyl, Wood Siding
- Foundation: Poured Concrete
- Roof: Metal
Condition
- Good
- Year built: 2014
- Major remodel year: 2014
Utilities & green energy
- Electric: Company: Okanogan PUD
- Sewer: Septic Tank, Company: Septic
- Water: Individual Well, Company: Well
- Utilities for property: Nci Data/Core Fiber
Community & HOA
Community
- Features: CCRs
- Subdivision: Omak
Location
- Region: Riverside
Financial & listing details
- Price per square foot: $625/sqft
- Tax assessed value: $331,700
- Annual tax amount: $2,689
- Date on market: 10/17/2026
- Listing terms: Conventional,FHA,VA Loan
- Inclusions: Dryer(s), Refrigerator(s), Stove(s)/Range(s), Washer(s)
- Road surface type: Dirt
Estimated market value
$324,800
$263,000 - $387,000
$1,521/mo
Price history
| Date | Event | Price |
|---|---|---|
| 10/17/2026 | Listed for sale | $599,999+971.4%$625/sqft |
Source:  NWMLS as distributed by MLS GRID #2584404 Report a problem NWMLS as distributed by MLS GRID #2584404 Report a problem | ||
| 7/8/2011 | Sold | $56,000$58/sqft |
Source: Public Record Report a problem | ||
Public tax history
| Year | Property taxes | Tax assessment |
|---|---|---|
| 2025 | $2,051 +8.1% | $272,900 +21.2% |
| 2024 | $1,897 +15.6% | $225,100 +10.3% |
| 2023 | $1,641 +36.1% | $204,100 +75.3% |
| 2022 | $1,206 -1% | $116,400 +65.6% |
| 2021 | $1,218 +53.8% | $70,300 +20.6% |
| 2020 | $792 +22.1% | $58,300 |
| 2019 | $648 | $58,300 |
| 2018 | $648 +5.1% | $58,300 -40.9% |
| 2017 | $617 -18.6% | $98,600 +69.1% |
| 2016 | $758 +11.1% | $58,300 -2.3% |
| 2015 | $682 -1.2% | $59,700 +1026.4% |
| 2013 | $691 | $5,300 |
Find assessor info on the county website
Monthly payment
Est. payment
Payment breakdown
Explore the cost of this home by adjusting the details. Changes won't be saved.Climate risks
Neighborhood: 98849
Nearby schools
Schools provided by the listing agent
- Elementary: N Omak Elem
- Middle: Omak Mid
- High: Omak High
Source: NWMLS as distributed by MLS GRID. This data may not be complete. We recommend contacting the local school district to confirm school assignments for this home.
Similar homes
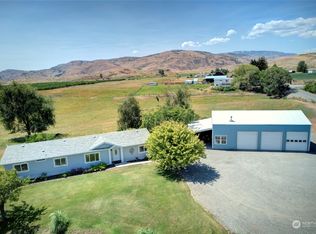
- $625,0001 bd1 ba864 sqft30 Alkali Cuttoff Road, Riverside, WA 98849Active
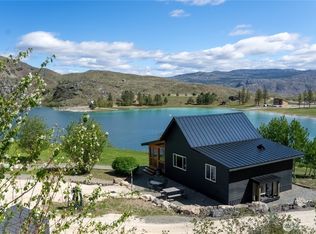 MLS ID #2510229, Stephanie Sackman. NWMLS as distributed by MLS GRID
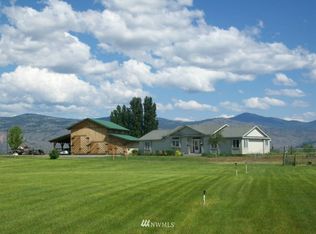
 - $549,9003 bd1 ba1.3k sqft2549 N 4th Avenue, Okanogan, WA 98840Active
 MLS ID #2500061, Britney Arthur. NWMLS as distributed by MLS GRID
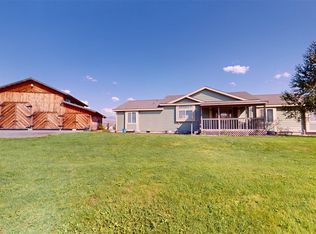
 - $420,0003 bd1 ba1.3k sqft2050 James Avenue, Okanogan, WA 98840Active
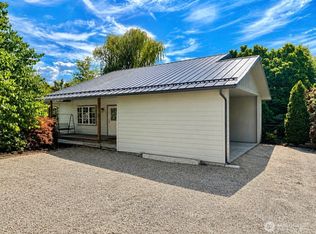 MLS ID #2544118, Rachel Giovacchini. NWMLS as distributed by MLS GRID
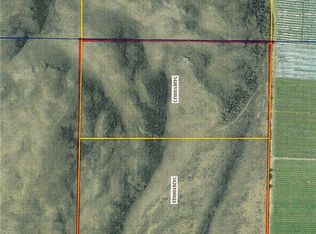
 - $415,0001 bd1 ba720 sqft5 Moore, Riverside, WA 98840Active
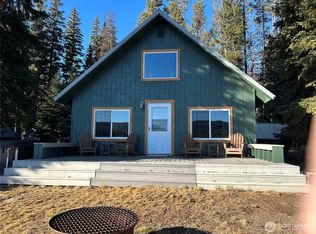 MLS ID #2457820, Riley Buzzard. NWMLS as distributed by MLS GRID
