Skip main navigation
Active
  • $314,900

    94 Walsh Rd, Coldwater, MS 38618

    3beds
    2,210sqft
    : 
    Loading
    Get pre-qualified
    Residential, Single Family Residence
    Built in 1978
    0.29 Acres Lot
    $-- Zestimate®
    $142/sqft
    $-- HOA

    What's special

    Beautiful water viewsMature treesCovered patioUpper balconyLarge closetOpen and inviting layoutIncredible waterfront views
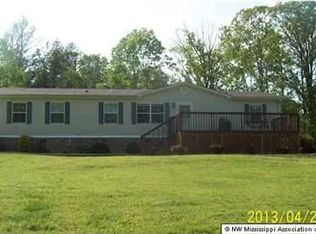

    Welcome to 94 Walsh Road in Coldwater, where peaceful waterfront living, beautiful updates, and flexible living space come together in this impressive 2,210 square foot home situated on .29 of an acre. The main level welcomes you with an open and inviting layout featuring attractive flooring, recessed lighting, a spacious living area with a sleek fireplace, and a dining space that flows effortlessly into the kitchen. The kitchen offers crisp white cabinetry, generous counter space, stainless steel appliances, a large island with seating, and French doors that frame gorgeous views of the water. The spacious primary suite is a true retreat with barn style doors, a large closet, double vanities, a freestanding soaking tub, and an oversized tiled shower. Upstairs provides even more room to spread out with a large second living area that could be used as a media room, game room, office, or additional gathering space, along with comfortable secondary bedrooms and access to the upper deck. Step outside to enjoy the covered patio, upper balcony, mature trees, and incredible waterfront views that create the perfect backdrop for relaxing, entertaining, fishing, or simply enjoying the peaceful surroundings. The property also includes a detached storage building with electricity, offering excellent space for hobbies, equipment, or additional storage. With its thoughtful layout, stylish finishes, beautiful water views, outdoor living spaces, and private setting, this special property offers the perfect blend of comfort and lakefront living.
    7 days
    |
    950
    |
    32
    |

    Zillow last checked:

    Listing updated:

    Listed by:

    Kyle Kendall 901-626-4909,

    RE/MAX Realty Group 662-403-4200

    Source: MLS United,MLS#: 4155749

    Loading...

      Facts & features

      Interior

      Bedrooms & bathrooms
      • Bedrooms: 3
      • Bathrooms: 3
      • Full bathrooms: 2
      • 1/2 bathrooms: 1
      Primary bedroom
      • Level: First
      Bedroom
      • Level: Second
      Bedroom
      • Level: Second
      Primary bathroom
      • Level: First
      Bathroom
      • Description: Half Bath
      • Level: First
      Bathroom
      • Level: Second
      Family room
      • Description: Flex Room Currently Being Used As Office
      • Level: Second
      Great room
      • Level: First
      Kitchen
      • Level: First
      Laundry
      • Level: Second
      Heating
      • Forced Air, Propane
      Cooling
      • Central Air, Dual, Electric
      Appliances
      • Included: Dishwasher, Electric Cooktop, Electric Water Heater, Exhaust Fan, Free-Standing Electric Range, Free-Standing Refrigerator, Stainless Steel Appliance(s)
      • Laundry: Laundry Room, Upper Level
      Features
      • Ceiling Fan(s), Double Vanity, Eat-in Kitchen, Granite Counters, High Speed Internet, Kitchen Island, Open Floorplan, Pantry, Primary Downstairs, Recessed Lighting, Soaking Tub
      • Flooring: Vinyl
      • Doors: French Doors
      • Windows: Vinyl
      • Has fireplace: Yes
      • Fireplace features: Electric, Great Room
      Interior area
      • Total structure area: 2,210
      • Total interior livable area: 2,210 sqft
      Video & virtual tour

      Property

      Parking
      • Parking features: Open, Unpaved, Gravel
      • Has uncovered spaces: Yes
      Features
      • Levels: Two
      • Stories: 2
      • Patio & porch: Deck, Patio
      • Exterior features: Balcony
      • Has view: Yes
      • On waterfront: Yes
      • Waterfront features: Lake
      Lot
      • Size: 0.29 Acres
      • Features: Cul-De-Sac, Irregular Lot, Sloped, Views
      Details
      • Additional structures: Workshop, Barn(s)
      • Parcel number: 103d060000401

      Construction

      Type & style
      • Home type: SingleFamily
      • Architectural style: Traditional
      • Property subtype: Residential, Single Family Residence
      Materials
      • Brick
      • Foundation: Slab
      • Roof: Architectural Shingles
      Condition
      • New construction: No
      • Year built: 1978

      Utilities & green energy

      • Sewer: Private Sewer, Septic Tank
      • Water: Community, Public
      • Utilities for property: Electricity Connected, Propane Connected, Water Connected

      Community & HOA

      Community
      • Features: Lake
      • Security: Smoke Detector(s)
      • Subdivision: Hidden Valley
      Location
      • Region: Coldwater

      Financial & listing details

      • Price per square foot: $142/sqft
      • Tax assessed value: $184,776
      • Annual tax amount: $1,962
      • Date on market: 7/13/2026
      • Electric utility on property: Yes

        Estimated market value

        Not available

        Estimated sales range

        Not available

        $2,029/mo

        Price history

        DateEventPrice
        7/13/2026Listed for sale$314,900+5%$142/sqft
        Source: MLS United #4155749 Report a problem
        3/27/2024Sold--
        Source: MLS United #4068991 Report a problem
        2/28/2024Pending sale$300,000$136/sqft
        Source: MLS United #4068991 Report a problem
        2/9/2024Price change$300,000-4.7%$136/sqft
        Source: MLS United #4068991 Report a problem
        1/25/2024Listed for sale$314,900+6.7%$142/sqft
        Source: MLS United #4068991 Report a problem
        12/22/2021Sold--
        Source: MLS United #2336128 Report a problem
        11/23/2021Pending sale$295,000$133/sqft
        Source: MLS United #2336128 Report a problem
        11/10/2021Listed for sale$295,000$133/sqft
        Source: MLS United #2336128 Report a problem
        10/18/2021Contingent$295,000$133/sqft
        Source: MLS United #2336128 Report a problem
        10/12/2021Listed for sale$295,000$133/sqft
        Source: MLS United #2336128 Report a problem
        10/2/2021Pending sale$295,000$133/sqft
        Source: MLS United #2336128 Report a problem
        9/1/2021Listing removed--
        Source: NWMAR MLS #336128 Report a problem
        8/23/2021Price change$295,000-4.8%$133/sqft
        Source: NWMAR MLS #336128 Report a problem
        8/13/2021Listed for sale$310,000$140/sqft
        Source: NWMAR MLS #336128 Report a problem
        6/29/2021Contingent$310,000-11.2%$140/sqft
        Source: NWMAR MLS #336128 Report a problem
        6/23/2021Price change$349,000-0.3%$158/sqft
        Source: NWMAR MLS #336128 Report a problem
        6/12/2021Listed for sale$350,000+1070.6%$158/sqft
        Source: Owner Report a problem
        3/8/2018Sold--
        Source: MLS United #2313874 Report a problem
        2/12/2018Listed for sale$29,900$14/sqft
        Source: ANN MOTZ REALTORS #313874 Report a problem

        Public tax history

        YearProperty taxesTax assessment
        2025$1,962 +26.5%$18,478 +34.5%
        2024$1,551 +1.9%$13,735
        2023$1,522 +0.6%$13,735
        2022$1,512 +193%$13,735 +264.1%
        2021$516 +712.7%$3,772 +798.1%
        2020$64 -94%$420 -94%
        2018$1,065 $6,985 +50%
        2017-- $4,657 +2.7%
        2016-- $4,534
        2015-- $4,534
        2014-- $4,534
        2013-- $4,534 -3.7%
        2012-- $4,710 +0.5%
        2011-- $4,687
        2010-- $4,687
        Find assessor info on the county website

        Monthly payment

        Est. payment

        Payment breakdown

        Explore the cost of this home by adjusting the details. Changes won't be saved.
        All calculations are estimates and provided by Zillow, Inc. for informational purposes only. Actual amounts may vary.
        HOA fees may include property taxes on listings classified as Co-Ops. Contact the listing agent and/or owner for fee details.
        Mortgage interest rates are dependent on a number of factors, including credit score, down payment, and repayment length. Interest rate data provided by Zillow Group Marketplace, Inc. as of 1/1/1970 from various mortgage lenders with which we have lead or other similar arrangements; the Estimated Payment is an average of those rates.
        See how much you could borrow to make a competitive offer.

        Climate risks

        Neighborhood: 38618

        Getting around

        0 / 100
        Car-Dependent
        23 / 100
        Somewhat Bikeable

        Nearby schools

        GreatSchools rating
        Schools provided by the listing agent
        • Elementary: Strayhorn
        • Middle: Strayhorn
        • High: Strayhorn

        Source: MLS United. This data may not be complete. We recommend contacting the local school district to confirm school assignments for this home.

        A local agent can set up tours, give advice and negotiate with sellers.

        Browse local experts

        Similar homes