NEW LISTING ON CASTINE'S WATER STREET!
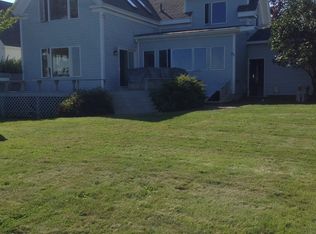
''Caledonia Cottage'' is a wonderful example of an historic 19th century cape that has charmed passers-by for generations.
Fall in love with this cape that does it all! First floor primary bedroom suite, open country kitchen, two home office spaces, formal dining and living rooms, and two guest rooms upstairs. The garage has a seasonal nautical-inspired studio apartment that adds so much flexibility to the property.
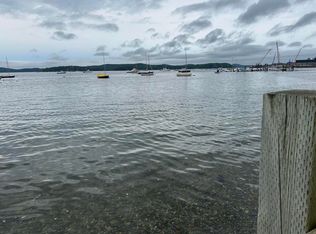
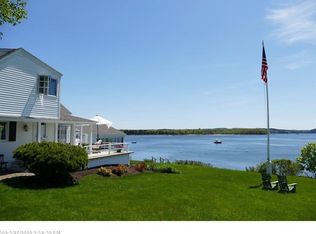
The views from the sunny deck out to the harbor full of boats are stunning. For privacy, there is a gorgeous back patio bordered by stacked stone and planted with perennials. Bask in late afternoon sun and enjoy back patio grilling sheltered from winds by the hill behind the house.
This property includes a +/- 40 foot wide waterfront parcel across the street that has a staircase to the shore. What an ideal spot for enjoying the pedestrian-centered Castine Village. It is just steps to the yacht club and close to the town dock, as well as the golf and tennis club.
Active under contract
$1,300,000
94 Water Street, Castine, ME 04421
3beds
3,000sqft
Single Family Residence
Built in 1840
0.55 Acres Lot
$-- Zestimate®
$433/sqft
$-- HOA
What's special
Seasonal nautical-inspired studio apartmentTwo home office spacesOpen country kitchen
- 43 days
- 1,253
- 61
Zillow last checked:
Listing updated:
Listed by:
Saltmeadow Properties, Inc.
Source: Maine Listings,MLS#: 1672091
Facts & features
Interior
Bedrooms & bathrooms
- Bedrooms: 3
- Bathrooms: 4
- Full bathrooms: 2
- 1/2 bathrooms: 2
Primary bedroom
- Features: Built-in Features, Full Bath
- Level: First
Bedroom 2
- Level: Second
Bedroom 3
- Level: Second
Dining room
- Features: Built-in Features
- Level: First
Other
- Features: Three-Season, Above Garage, Built-in Features
- Level: First
Kitchen
- Features: Eat-in Kitchen, Kitchen Island
- Level: First
Living room
- Features: Built-in Features, Formal, Gas Fireplace
- Level: First
Loft
- Features: Built-in Features
- Level: Second
Office
- Features: Built-in Features, Gas Fireplace
- Level: First
Heating
- Forced Air
Cooling
- None
Appliances
- Included: Dishwasher, Dryer, Microwave, Electric Range, Refrigerator, Washer
Features
- 1st Floor Primary Bedroom w/Bath, Primary Bedroom w/Bath
- Flooring: Vinyl, Wood, Painted/Stained
- Basement: Interior Entry,Unfinished
- Number of fireplaces: 1
Interior area
- Total structure area: 3,000
- Total interior livable area: 3,000 sqft
- Finished area above ground: 3,000
- Finished area below ground: 0
Property
Parking
- Total spaces: 1
- Parking features: Paved, 1 - 4 Spaces, Tandem, Detached
- Garage spaces: 1
Features
- Patio & porch: Deck
- Has view: Yes
- View description: Scenic
- Body of water: Oakum Bay
- Frontage length: Waterfrontage: 40,Waterfrontage Owned: 40
Lot
- Size: 0.55 Acres
- Features: City Lot, Near Country Club, Near Golf Course, Near Public Beach, Near Shopping, Neighborhood, Landscaped
Details
- Additional structures: Shed(s)
- Parcel number: CASTM24L049
- Zoning: VII, Shoreland
- Other equipment: Internet Access Available
Construction
Type & style
- Home type: SingleFamily
- Architectural style: Cape Cod,Cottage
- Property subtype: Single Family Residence
Materials
- Wood Frame, Clapboard
- Foundation: Stone, Poured Concrete
- Roof: Composition
Condition
- Year built: 1840
Utilities & green energy
- Electric: Circuit Breakers
- Sewer: Public Sewer
- Water: Public
Community & HOA
Location
- Region: Castine
Financial & listing details
- Price per square foot: $433/sqft
- Tax assessed value: $921,900
- Annual tax amount: $10,157
- Date on market: 7/16/2026
- Road surface type: Paved
Estimated market value
Not available
Estimated sales range
Not available
Not available
Price history
| Date | Event | Price |
|---|---|---|
| 8/19/2026 | Contingent | $1,300,000$433/sqft |
Source: | ||
| 7/16/2026 | Listed for sale | $1,300,000+62.5%$433/sqft |
Source: | ||
| 9/16/2011 | Sold | $800,000$267/sqft |
Source: | ||
Public tax history
| Year | Property taxes | Tax assessment |
|---|---|---|
| 2024 | $8,758 +6.2% | $921,900 +31.9% |
| 2023 | $8,248 +5.7% | $699,000 +16.4% |
| 2022 | $7,805 +14% | $600,400 |
| 2021 | $6,845 | $600,400 |
| 2020 | $6,845 | $600,400 |
| 2019 | $6,845 -3% | $600,400 |
| 2018 | $7,055 | $600,400 |
| 2017 | $7,055 +4.6% | $600,400 -15% |
| 2016 | $6,746 | $706,400 |
| 2015 | $6,746 +2.7% | $706,400 |
| 2013 | $6,570 +9.8% | $706,400 -15% |
| 2012 | $5,982 -20.9% | $830,900 0% |
| 2011 | $7,564 +37.9% | $831,200 +2.3% |
| 2009 | $5,484 | $812,390 |
Find assessor info on the county website
Monthly payment
Est. payment