Discover the perfect blend of contemporary style, space, and serenity in this exceptional home offering over 3,000 square feet of beautifully designed living space & amazing landscaped property. Bathed in natural light, the open interior is highlighted with abundant windows & skylights that bring the outdoors in & creates a bright, inviting atmosphere throughout which will exceed your entertaining needs. The large kitchen has clean lines, lots of cabinetry, pantry, prep sink and updated Corian counters, perfect for the cooking enthusiast. Fully applianced with propane cooktop and double oven. The thoughtfully designed floor plan offers multiple gathering spaces, including a formal living room, a cozy sitting area, a sunroom, family room, and both formal and casual dining areas, perfect for everyday meals. The sunroom area has sliders that lead to the large wrap-around deck, offering views of the beautifully landscaped yard and pond. Hardwood floors throughout much of the home. Retreat to the expansive primary suite, complete with private balcony & a spa-inspired ensuite featuring a jetted tub, walk-in shower, custom double vanity and walk-in & linen closets. Two additional bedrooms. Completing the home is the lower level family room with fireplace, office space with built-ins, as well as a dedicated laundry area. French doors in lower level lead to brick paver patio/walkway. A true standout is the incredible 4-car garage, heat & a/c, fully powered and outfitted for an automotive lift-making it an ideal space for car enthusiasts, hobbyists, or anyone in need of an exceptional workshop. Plenty of storage space upstairs in the garage as well as the large barn-style outbuilding! Circular driveway offers plenty of space for parking. Outside, you'll find a peaceful, park-like setting on 1.87 acres with views of the shared picturesque pond, creating a private retreat that's perfect for relaxing, entertaining, or simply enjoying nature. Roof less than 2 years old. Wallingford Electric! If you've been searching for a home that offers contemporary architecture, abundant natural light, exceptional garage space, and a truly special setting, this one is not to be missed!
Sold for $705,000
Zillow last checked:
Listing updated:
Bought with:
Margaret C. Bennett, REB.0749843
Margaret Bennett Realty
Source: Smart MLS,MLS#: 24196216
Price history
| Date | Event | Price |
|---|---|---|
| 9/25/2026 | Sold | $705,000+3.8%$207/sqft |
Source:  Smart MLS #24196216 Report a problem Smart MLS #24196216 Report a problem | ||
| 8/30/2026 | Pending sale | $679,000$199/sqft |
Source: Smart MLS #24196216 Report a problem | ||
| 8/18/2026 | Contingent | $679,000$199/sqft |
Source:  Berkshire Hathaway HomeServices New England Properties #24196216 Report a problem Berkshire Hathaway HomeServices New England Properties #24196216 Report a problem | ||
| 8/14/2026 | Listed for sale | $679,000-9.5%$199/sqft |
Source: Smart MLS #24196216 Report a problem | ||
| 7/4/2026 | Listing removed | $749,900$220/sqft |
Source: Smart MLS #170602163 Report a problem | ||
| 5/8/2026 | Price change | $749,900-3.2%$220/sqft |
Source: Smart MLS #170602163 Report a problem | ||
| 4/10/2026 | Listed for sale | $774,900$227/sqft |
Source: Smart MLS #170602163 Report a problem | ||
| 1/3/2026 | Listing removed | $774,900$227/sqft |
Source: Smart MLS #170602163 Report a problem | ||
| 11/15/2025 | Price change | $774,900-0.1%$227/sqft |
Source: Smart MLS #170602163 Report a problem | ||
| 10/25/2025 | Price change | $775,900-3%$228/sqft |
Source: Smart MLS #170602163 Report a problem | ||
| 8/2/2025 | Listed for sale | $799,900$235/sqft |
Source: Smart MLS #170602163 Report a problem | ||
Nearby homes
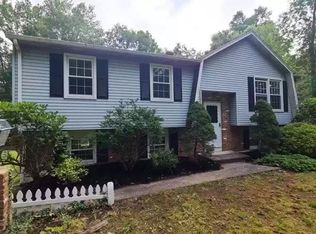
- $429,1003 bd2 ba1.2k sqft950 New Rock Hill Rd, Wallingford, CT 06492Off Market
- $293,0002 bd1 ba720 sqft941 New Rock Hill Rd, Wallingford, CT 06492Off Market
- $588,6004 bd2 ba2.6k sqft949 New Rock Hill Rd, Wallingford, CT 06492Off Market
- $487,9003 bd2 ba1.2k sqft939 Durham Rd, Wallingford, CT 06492Off Market
Sell for more on Zillow
Get a Zillow Showcase℠ listing at no additional cost and you could sell for .
$697,400
2% more
+$13,948
With Zillow Showcase(estimated)
$711,348
