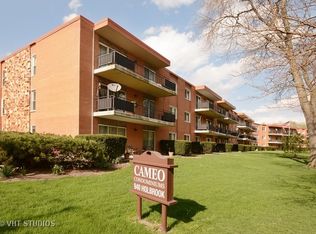
MAIN FLOOR UNIT - INCLUDES A GARAGE! Enjoy stair-free living in this cozy 2 bedroom 1 bath condo in the heart of Homewood! One of the few units that includes a 1-car garage (separate pin) & REAL HARDWOOD flooring, Cameo Condominiums is a 55 & older community. With Flexicore ceilings, the building is soundproof & fireproof, with an elevated private balcony for extra security. A full wall of extra kitchen cabinetry was added, which more than doubles the counterspace. Newer LVP flooring in kitchen & bath. Two sets of NEW sliders lead to the elevated patio/balcony. Easy access to shared laundry & private storage locker just across the hall. Take the elevator to the lower level to enjoy the exercise room, or meet friends & family in the spacious lobby/gathering space on each floor. Monthly HOA fee includes exterior maintenance, snow removal, exercise facilities, landscaping, garbage service & WATER BILL. Condo in good shape; selling strictly AS-IS; cash or conventional financing, NO RENTALS or pets allowed. Seller including a 1-year HOME WARRANTY for peace of mind. Show & sell!
New
$99,900
940 Holbrook Rd APT 32A, Homewood, IL 60430
2beds
900sqft
Condominium, Single Family Residence
Built in 1969
-- sqft lot
$-- Zestimate®
$111/sqft
$335/mo HOA
What's special
Elevated private balconyFlexicore ceilingsStair-free livingReal hardwood flooring
- --
- 36
- views
- 4
- saves
Zillow last checked:
Listing updated:
Listed by:
Cara Dulaitis 708-227-7530,
Re/Max 10
Source: MRED as distributed by MLS GRID,MLS#: 12787219
Facts & features
Interior
Bedrooms & bathrooms
- Bedrooms: 2
- Bathrooms: 1
- Full bathrooms: 1
Rooms
- Room types: No additional rooms
Primary bedroom
- Features: Flooring (Carpet)
- Level: Main
- Area: 130 Square Feet
- Dimensions: 13X10
Bedroom 2
- Features: Flooring (Carpet)
- Level: Main
- Area: 130 Square Feet
- Dimensions: 13X10
Kitchen
- Features: Kitchen (Eating Area-Table Space), Flooring (Luxury Vinyl)
- Level: Main
- Area: 152 Square Feet
- Dimensions: 19X8
Living room
- Features: Flooring (Hardwood)
- Level: Main
- Area: 192 Square Feet
- Dimensions: 16X12
Heating
- Electric
Cooling
- Central Air
Appliances
- Included: Range, Microwave, Refrigerator, Electric Water Heater
- Laundry: Main Level, Common Area
Features
- Elevator, 1st Floor Bedroom, 1st Floor Full Bath, Storage, Flexicore
- Flooring: Hardwood
- Basement: None
Interior area
- Total structure area: 900
- Total interior livable area: 900 sqft
Property
Parking
- Total spaces: 2
- Parking features: Garage Door Opener, Yes, Garage Owned, Detached, Owned, Garage
- Garage spaces: 1
- Has uncovered spaces: Yes
Accessibility
- Accessibility features: Main Level Entry, Ramp - Main Level, Disability Access
Features
- Exterior features: Balcony
Lot
- Features: Mature Trees
Details
- Additional parcels included: 32082010191001
- Parcel number: 32082010181032
- Special conditions: Home Warranty
Construction
Type & style
- Home type: Condo
- Property subtype: Condominium, Single Family Residence
Materials
- Brick
- Roof: Asphalt
Condition
- New construction: No
- Year built: 1969
Details
- Builder model: Condo
- Warranty included: Yes
Utilities & green energy
- Sewer: Public Sewer
- Water: Public
Community & HOA
Community
- Subdivision: Cameo
HOA
- Has HOA: Yes
- Amenities included: Elevator in Residence, Exercise Room, Storage, Security Door Lock(s), Laundry
- Services included: Water, Insurance, Exterior Maintenance, Lawn Care, Scavenger, Snow Removal
- HOA fee: $335 monthly
Location
- Region: Homewood
Financial & listing details
- Price per square foot: $111/sqft
- Tax assessed value: $56,780
- Annual tax amount: $940
- Date on market: 10/28/2026
- Ownership: Condo
Estimated market value
Not available
Estimated sales range
Not available
Not available
Price history
| Date | Event | Price |
|---|---|---|
| 9/22/2017 | Sold | $37,000$41/sqft |
Source:  MRED as distributed by MLS GRID #09600426 Report a problem | ||
Public tax history
| Year | Property taxes | Tax assessment |
|---|---|---|
| 2024 | -- | $5,678 |
| 2023 | -- | $5,678 +45.6% |
| 2022 | -- | $3,900 |
| 2021 | -- | $3,900 |
| 2020 | -- | $3,900 +1.3% |
| 2019 | $1,363 -45% | $3,851 -27% |
| 2018 | $2,478 +177% | $5,275 |
| 2017 | $895 -64.8% | $5,275 -0.1% |
| 2016 | $2,545 +9485.3% | $5,278 |
| 2015 | $27 -98.9% | $5,278 |
| 2014 | $2,479 +10216% | $5,278 -10.6% |
| 2013 | $24 +7.5% | $5,905 |
| 2012 | $22 -92.2% | $5,905 |
| 2011 | $286 +27.1% | $5,905 -11.5% |
| 2010 | $225 +0.3% | $6,676 |
| 2009 | $224 -19.9% | $6,676 -5% |
| 2008 | $280 -69% | $7,027 +20.6% |
| 2007 | $903 +6.9% | $5,829 |
| 2006 | $845 +75.1% | $5,829 -6.7% |
| 2005 | $482 -6.5% | $6,248 +8.7% |
| 2004 | $516 -22.7% | $5,746 |
| 2003 | $667 +4.3% | $5,746 |
| 2002 | $640 -8.4% | $5,746 +4.5% |
| 2001 | $698 -4.6% | $5,500 |
| 2000 | $732 -4.1% | $5,500 |
| 1999 | $763 | $5,500 |
Find assessor info on the county website
Monthly payment
Est. payment
Payment breakdown
Explore the cost of this home by adjusting the details. Changes won't be saved.Climate risks
Neighborhood: 60430
Nearby schools
Schools provided by the listing agent
- High: Homewood-Flossmoor High School
- District: 153
Source: MRED as distributed by MLS GRID. This data may not be complete. We recommend contacting the local school district to confirm school assignments for this home.
- $119,9002 bd1 ba900 sqft940 Holbrook Rd APT 1A, Homewood, IL 60430For Sale

- $96,3002 bd1 ba149k sqft940 Holbrook Rd APT 2A, Homewood, IL 60430Off Market
- $109,7002 bd1 ba149k sqft940 Holbrook Rd APT 3A, Homewood, IL 60430Off Market
- $76,6001 bd1 ba680 sqft940 Holbrook Rd APT 4A, Homewood, IL 60430Off Market
Similar homes
- $100,0002 bd2 ba900 sqft17975 Amherst Ct APT 203, Country Club Hills, IL 60478New
 MLS ID #12796117, Jaimie Banke, Keller Williams Thrive. MRED as distributed by MLS GRID
- $112,9992 bd1 ba900 sqft(Undisclosed Address), Homewood, IL 60430Price Change
 MLS ID #12509023, Michael LaFargue, Coldwell Banker Realty. MRED as distributed by MLS GRID
- $--2 bd2 ba1.2k sqft4141 192nd Ct Unit 227, Country Club Hills, IL 60478Auction
 Auction.com 1
- $119,9002 bd1 ba900 sqft940 Holbrook Rd APT 1A, Homewood, IL 60430ActiveMLS ID #12691626, Tom Paesel, Coldwell Banker Realty. MRED as distributed by MLS GRID
