A RARE OPPORTUNITY to own a breathtaking piece of countryside history where timeless charm, modern updates, and peaceful natural beauty come together in one extraordinary property. Step into a rare blend of character and modern comfort with this truly one-of-a-kind country estate. Originally built in the 1800's this beautifully updated home offers over 3200 sq. feet of living space while preserving the old-world charm that makes this historic property so special. Nestled among peaceful fields and woods, the property features a large pond with a new deck perfectly positioned to take in the breathtaking views and tranquil setting. The home offers 4 spacious bedrooms plus an office/den, the original stone wall dining room, first and second floor living rooms, and unique architecture details throughout. Updates include a new metal roof, gutters, windows, interior renovations, and numerous additional improvements. The estate also features a large Morton building and an authentic 1800's bank barn.
Whether you're searching for a serene retreat, a legacy homestead, or a distinctive property with unmatched atmosphere, this remarkable estate delivers a setting that is both unforgettable and impossible to replicate. Schedule your personal showing today!!!
Sold for $1,045,000
$1,045,000
940 Jacktown Rd, Bangor, PA 18013
4beds
3,211sqft
Farm, Single Family Residence
Built in 1800
38 Acres Lot
$1,049,200 Zestimate®
$325/sqft
$3,574 Estimated rent
Home value
$1,049,200
$944,000 - $1.16M
$3,574/mo
Zestimate® history
Owner options
List your home for rent
$3,574/mo
Rent Zestimate®
Find your next renter with Zillow Rental Manager. Plus, with online applications, you can quickly screen prospective tenants – for free.
$3,574/mo
Rent Zestimate®
Refinance and save
$5,628/mo
Est. payment
Refinancing to a lower rate could help reduce your monthly payments and save thousands over the life of the loan.
$5,628/mo
Est. payment
Explore your selling options
Work with a Zillow partner agent
Leverage their expertise and Zillow's premium Showcase listings to get your home seen by more buyers.
Get startedList with your own agent
Get your home in front of millions of buyers by listing it on Zillow.
Learn how to do itSell it yourself
Take full control of how buyers see your home on Zillow by listing For Sale by Owner (FSBO).
List your homeWhat's special
New metal roofInterior renovationsBeautifully updated homeLarge morton building
Zillow last checked:
Listing updated:
Listed by:
Sheri L. Lobb 610-703-9141,
Equity MidAtlantic Real Estate
Bought with:
Michael J. Cauley, RS299884
Country Classic Real Estate
Source: GLVR,MLS#: 777548 Originating MLS: Lehigh Valley MLS
Originating MLS: Lehigh Valley MLSFacts & features
Interior
Bedrooms & bathrooms
- Bedrooms: 4
- Bathrooms: 3
- Full bathrooms: 2
- 1/2 bathrooms: 1
Rooms
- Room types: Den, Office
Primary bedroom
- Level: First
- Dimensions: 15.00 x 13.00
Bedroom
- Level: Second
- Dimensions: 16.00 x 11.00
Bedroom
- Level: Second
- Dimensions: 12.00 x 9.00
Bedroom
- Level: Second
- Dimensions: 9.00 x 9.00
Primary bathroom
- Level: First
- Dimensions: 14.00 x 7.00
Den
- Level: Second
- Dimensions: 8.00 x 8.00
Dining room
- Level: First
- Dimensions: 21.00 x 16.00
Family room
- Level: Second
- Dimensions: 24.00 x 15.00
Other
- Level: Second
- Dimensions: 17.00 x 13.00
Half bath
- Level: First
- Dimensions: 6.00 x 3.00
Kitchen
- Level: First
- Dimensions: 18.00 x 13.00
Laundry
- Level: First
- Dimensions: 13.00 x 11.00
Living room
- Level: First
- Dimensions: 24.00 x 15.00
Heating
- Baseboard, Electric, Hot Water, Oil, Radiator(s)
Cooling
- Ceiling Fan(s), Wall/Window Unit(s)
Appliances
- Included: Built-In Oven, Electric Cooktop, Electric Water Heater, Oil Water Heater, Refrigerator, Washer
- Laundry: Main Level
Features
- Cathedral Ceiling(s), Dining Area, Separate/Formal Dining Room, Eat-in Kitchen, Game Room, High Ceilings, Home Office, Kitchen Island, Mud Room, Skylights, Utility Room, Vaulted Ceiling(s)
- Flooring: Carpet, Ceramic Tile, Hardwood, Laminate, Resilient
- Windows: Replacement Windows, Screens, Skylight(s)
- Basement: Crawl Space,Exterior Entry,Concrete
- Has fireplace: Yes
- Fireplace features: Wood Burning
Interior area
- Total interior livable area: 3,211 sqft
- Finished area above ground: 3,211
- Finished area below ground: 0
Property
Parking
- Total spaces: 6
- Parking features: Carport, Detached, Garage, Off Street, Parking Lot
- Garage spaces: 6
- Has carport: Yes
Features
- Stories: 2
- Patio & porch: Covered, Deck, Porch
- Exterior features: Deck, Porch, Shed
- Has view: Yes
- View description: Lake, Panoramic
- Has water view: Yes
- Water view: Lake
Lot
- Size: 38 Acres
- Features: Flat, Not In Subdivision, Stream/Creek, Views, Waterfront, Pond on Lot
- Residential vegetation: Fruit Trees, Partially Wooded
Details
- Additional structures: Barn(s), Shed(s), Workshop
- Parcel number: f1062b0134
- Zoning: 34A
- Special conditions: None
Construction
Type & style
- Home type: SingleFamily
- Architectural style: Farmhouse
- Property subtype: Farm, Single Family Residence
Materials
- Stucco, Vinyl Siding, Wood Siding
- Foundation: Basement
- Roof: Metal
Condition
- Year built: 1800
Utilities & green energy
- Electric: 200+ Amp Service, Circuit Breakers, Generator Hookup
- Sewer: Septic Tank
- Water: Well
Community & HOA
Community
- Features: Sidewalks
- Security: Smoke Detector(s)
- Subdivision: Not in Development
Location
- Region: Bangor
Financial & listing details
- Price per square foot: $325/sqft
- Tax assessed value: $53,800
- Annual tax amount: $4,099
- Date on market: 5/26/2026
- Cumulative days on market: 11 days
- Ownership type: Fee Simple
Price history
| Date | Event | Price |
|---|---|---|
| 7/14/2026 | Sold | $1,045,000-4.9%$325/sqft |
Source:  GLVR #777548 Report a problem GLVR #777548 Report a problem | ||
| 6/6/2026 | Pending sale | $1,099,000$342/sqft |
Source: GLVR #777548 Report a problem | ||
| 5/26/2026 | Price change | $1,099,000-8.4%$342/sqft |
Source: GLVR #777548 Report a problem | ||
| 11/9/2024 | Listed for sale | $1,200,000$374/sqft |
Source: GLVR #748329 Report a problem | ||
Public tax history
| Year | Property taxes | Tax assessment |
|---|---|---|
| 2026 | $4,100 +0.7% | $53,800 |
| 2025 | $4,070 | $53,800 |
| 2024 | $4,070 +0.7% | $53,800 |
| 2023 | $4,044 | $53,800 |
| 2022 | $4,044 +536.9% | $53,800 |
| 2021 | $635 | $53,800 |
| 2020 | $635 | $53,800 |
| 2018 | $635 | $53,800 |
| 2017 | -- | $53,800 |
| 2016 | -- | $53,800 |
| 2015 | -- | $53,800 +13% |
| 2014 | -- | $47,600 |
| 2013 | -- | $47,600 |
| 2012 | -- | $47,600 |
| 2011 | -- | $47,600 |
| 2010 | -- | $47,600 +14.4% |
| 2004 | -- | $41,600 |
| 2003 | -- | $41,600 |
| 2002 | -- | $41,600 |
| 2000 | -- | $41,600 |
Find assessor info on the county website
Neighborhood: 18013
Nearby homes
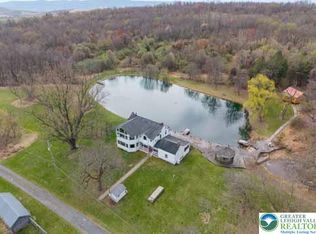
- $850,0003 bd2 ba3.2k sqft940 Jacktown Rd, Bangor, PA 18013Sold
- $339,2002 bd1 ba1.8k sqft958 Jacktown Rd, Bangor, PA 18013Off Market
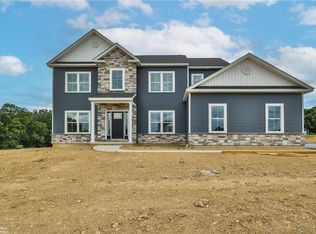
- $645,0004 bd3 ba2.6k sqft41 Joyce Ct, Bangor, PA 18013Sold
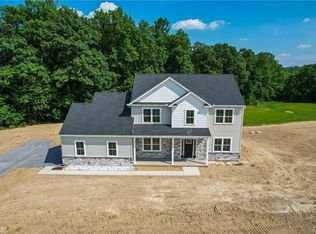
- $625,0004 bd3 ba2.6k sqft57 Joyce Ct, Bangor, PA 18013Sold
- $801,6004 bd4 ba2.9k sqft67 Joyce Ct, Bangor, PA 18013Off Market
- $625,2004 bd3 ba2.4k sqft884 Emerald Valley Ln, Bangor, PA 18013Off Market
- $392,300-- bd-- ba-- sqftE Jacktown Rd, Bangor, PA 18013Off Market
- $645,8004 bd3 ba2.3k sqft872 Emerald Valley Ln, Bangor, PA 18013Off Market
Nearby schools
GreatSchools rating
- NAFive Points Elementary SchoolGrades: K-2Distance: 2.9 mi
- 6/10Bangor Area Middle SchoolGrades: 7-8Distance: 2.8 mi
- 5/10Bangor Area High SchoolGrades: 9-12Distance: 3.4 mi
Schools provided by the listing agent
- District: Bangor
Source: GLVR. This data may not be complete. We recommend contacting the local school district to confirm school assignments for this home.
Get a cash offer in 3 minutes
Find out how much your home could sell for in as little as 3 minutes with a no-obligation cash offer.
Estimated market value
$1,049,200
Get a cash offer in 3 minutes
Find out how much your home could sell for in as little as 3 minutes with a no-obligation cash offer.
Estimated market value
$1,049,200
- Pennsylvania
- Northampton County
- Bangor
- 18013
- 940 Jacktown Rd
