Welcome to your private estate retreat—an exceptional property designed for both luxurious living and effortless entertaining, all set on 19.81 serene acres. The main residence features 4 spacious bedrooms, 3 full bathrooms, and 2 half baths, highlighted by exquisite architectural details throughout. From the moment you arrive thru the private drive to the Porte Cochere, you’re greeted by an inviting open front porch accented with classic gas lanterns. Inside, the home showcases soaring ceilings, thick crown molding, rich finishes, and stunning sinker pine floors. A dramatic marble staircase with a wrought iron serves as a focal point, while expansive rear windows flood the home with natural light and offer picturesque views of resort-style backyard. The living room features a cozy gas fireplace, creating a warm and refined gathering space. The gourmet kitchen is equipped for serious cooking and entertaining, featuring a large island with seating and storage, a Sub-Zero refrigerator, Viking 6-burner oven with griddle, pantry, tile flooring, and a wet bar with ice maker. There is a library, utility, primary bedroom w/ensuite for private relaxation and two walk-in closets. Upstairs, you’ll find 3 bedrooms, 2 bathrooms, an exercise room, a secondary living space, and access to a private balcony. Step outside to your personal oasis, complete with an inground pool, hot tub, outdoor kitchen with Viking hibachi grill, a wood-burning fireplace and screens for comfort. The property also features landscape lighting, a sprinkler system, and a full mosquito misting system for year-round enjoyment. A charming guest house connected by a breezeway-offers 2 bedrooms and 2 full bathrooms, with a living and kitchen, ideal for extended family or visitors. With a circular drive for guest parking and ample space between you and the bustle of the city, this property has it all. Call your real estate professional for a showing!
For sale
$2,300,000
940 Lonewa Rd, Monroe, LA 71203
4beds
5,431sqft
Site Build, Residential
Built in ----
19.81 Acres Lot
$2,150,600 Zestimate®
$423/sqft
$-- HOA
What's special
Inground poolFull mosquito misting systemPrivate driveGourmet kitchenExpansive rear windowsHot tubLandscape lighting
- 46 days
- 736
- 32
Zillow last checked:
Listing updated:
Listed by:
Misti Hajj,
Keller Williams Parishwide Partners,
Misti Hajj,
Keller Williams Parishwide Partners
Source: NELAR,MLS#: 220295
Facts & features
Interior
Bedrooms & bathrooms
- Bedrooms: 4
- Bathrooms: 5
- Full bathrooms: 3
- Partial bathrooms: 2
Primary bedroom
- Description: Floor: Carpet
- Level: First
- Area: 324
Bedroom
- Description: Floor: Carpet
- Level: Second
- Area: 169
Bedroom 1
- Description: Floor: Carpet
- Level: Second
- Area: 204
Bedroom 2
- Description: Floor: Carpet
- Level: Second
- Area: 182
Dining room
- Description: Floor: Sinker Pine
- Level: First
- Area: 168
Family room
- Description: Floor: Sinker Pine
- Level: First
- Area: 884
Kitchen
- Description: Floor: Tile
- Level: First
- Area: 306
Living room
- Description: Floor: Sinker Pine
- Level: First
- Area: 506
Office
- Description: Floor: Sinker Pine
- Level: First
- Area: 99
Heating
- Propane, Central
Cooling
- Central Air, Electric, Multi Units
Appliances
- Included: Dishwasher, Refrigerator, Gas Range, Range Hood
Features
- Wet Bar, Ceiling Fan(s), Walk-In Closet(s)
- Windows: Double Pane Windows, Shades
- Number of fireplaces: 1
- Fireplace features: One, Living Room, Masonry
Interior area
- Total structure area: 9,006
- Total interior livable area: 5,431 sqft
Property
Parking
- Total spaces: 4
- Parking features: Hard Surface Drv.
- Garage spaces: 4
- Has uncovered spaces: Yes
Features
- Levels: One and One Half
- Stories: 1
- Patio & porch: Porch Open, Covered Patio, Breezeway, Open Balcony
- Has private pool: Yes
- Pool features: In Ground
- Has spa: Yes
- Spa features: In Ground, Bath
- Fencing: None
- Waterfront features: None
Lot
- Size: 19.81 Acres
- Features: Sprinkler System, Outdoor Lighting, Professional Landscaping, Irregular Lot, Cleared
Details
- Additional structures: Guest House
- Parcel number: 108057, 119184
Construction
Type & style
- Home type: SingleFamily
- Architectural style: Traditional
- Property subtype: Site Build, Residential
Materials
- Stucco
- Foundation: Slab
- Roof: Architecture Style
Utilities & green energy
- Electric: Electric Company: Entergy
- Gas: Propane, Gas Company: Butane/Propane
- Sewer: Septic Tank
- Water: Public, Electric Company: Greater Ouachita
- Utilities for property: Propane
Community & HOA
Community
- Features: Gated
- Security: Smoke Detector(s), Security System
- Subdivision: Thatcher Planta
HOA
- Has HOA: Yes
- Amenities included: Other
- Services included: Other
Location
- Region: Monroe
Financial & listing details
- Price per square foot: $423/sqft
- Date on market: 7/29/2026
- Road surface type: Paved
Estimated market value
$2,150,600
$2.04M - $2.26M
Not available
Price history
| Date | Event | Price |
|---|---|---|
| 7/29/2026 | Listed for sale | $2,300,000$423/sqft |
Source:  NELAR #220295 Report a problem NELAR #220295 Report a problem | ||
Public tax history
Tax history is unavailable.
Monthly payment
Est. payment
Payment breakdown
Explore the cost of this home by adjusting the details. Changes won't be saved.Climate risks
Neighborhood: 71203
Nearby schools
Schools provided by the listing agent
- Elementary: Sterlington Elm
- Middle: Sterlington Mid
- High: Sterlington O
Source: NELAR. This data may not be complete. We recommend contacting the local school district to confirm school assignments for this home.
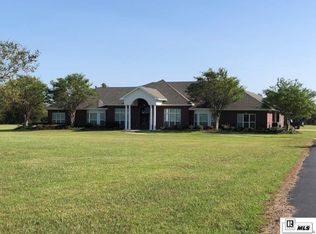
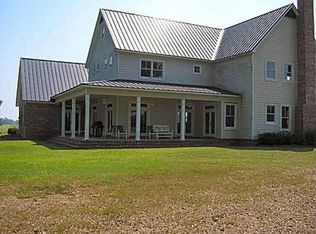
Similar homes
- $1,500,0004 bd5 ba5.6k sqft2509 Pargoud Lndg, Monroe, LA 71201For Sale
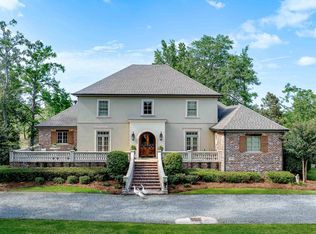
 MLS ID #218584, Brad Bourgeois, DB Real Estate. NELAR
 - $1,443,7505 bd7 ba7k sqft4409 Belle Terre Dr, Monroe, LA 71201For Sale
 MLS ID #220597, Chasity Albritton, Coldwell Banker Group One Realty. NELAR
 - $1,350,0004 bd6 ba4.8k sqft260 Windlake Ln, West Monroe, LA 71291For Sale
 MLS ID #219862, Misti Hajj, Keller Williams Parishwide Partners. NELAR
