Set amidst 30 acres of pristine Montana landscape, this exceptional estate offers unparalleled tranquility, framed by majestic pines and breathtaking views of the Swan Mountains. The centerpiece is a luxurious 9835-sq ft custom home featuring an attached 4-stall garage and a guest apartment. Additional amenities include two detached guest cabins, a spacious 60'x38' shop, and a paved driveway. Designed with meticulous attention to detail, the main home boasts an open floor plan ideal for entertaining, highlighted by a chef's kitchen with a butler's pantry, vaulted open-beam ceilings, mahogany carved doors & trim, and custom light fixtures to enhance its elegance. A large family/recreation room, theater room, and expansive deck further complement the entertainment options. Practical amenities include a full house generator and central vacuum system. The guest apartment offers flexibility with its own full kitchen, living area, two bedrooms, hot tub, and a private deck. Accessible via the main house or a private entrance, it ensures comfort and privacy for guests. Each detached guest cabin features one bedroom, a 3/4 bath, full kitchen, and laundry facilities, providing additional accommodations in a serene setting. Conveniently located just 10 minutes from Bigfork and Flathead Lake, and less than an hour from Glacier National Park, this property epitomizes the Montana lifestyle—a perfect blend of luxury, natural beauty, and accessibility to outdoor adventures. Discover your piece of paradise in Montana today!
Active
$5,700,000
940 McCaffery Rd, Bigfork, MT 59911
7beds
9,835sqft
Multi Family, Single Family Residence
Built in 2010
30.27 Acres Lot
$-- Zestimate®
$580/sqft
$-- HOA
What's special
Expansive deckMajestic pinesCustom light fixturesPaved drivewayTheater roomVaulted open-beam ceilings
- 153 days
- 430
- 35
Zillow last checked:
Listing updated:
Listed by:
Bill F Leininger 406-253-7333,
Dean & Leininger, Inc
Source: MRMLS,MLS#: 30071024
Facts & features
Interior
Bedrooms & bathrooms
- Bedrooms: 7
- Bathrooms: 7
- Full bathrooms: 4
- 3/4 bathrooms: 2
- 1/2 bathrooms: 1
Heating
- Forced Air, Heat Pump, Propane, Radiant Floor, Wood Stove
Cooling
- Central Air
Appliances
- Included: Dryer, Dishwasher, Microwave, Range, Refrigerator, Water Softener, Washer
Features
- Hot Tub/Spa, Main Level Primary, Home Theater, Vaulted Ceiling(s), Walk-In Closet(s), Additional Living Quarters
- Basement: Full,Finished,Walk-Out Access
- Has fireplace: No
Interior area
- Total structure area: 10,955
- Total interior livable area: 9,835 sqft
- Finished area below ground: 3,300
Property
Parking
- Total spaces: 4
- Parking features: Garage, Garage Door Opener
- Attached garage spaces: 4
Features
- Levels: Three Or More
- Patio & porch: Deck
- Exterior features: Fire Pit, Garden, Hot Tub/Spa, Propane Tank - Leased
- Has spa: Yes
- Spa features: Hot Tub
- Has view: Yes
- View description: Mountain(s), Trees/Woods
Lot
- Size: 30.27 Acres
- Features: Landscaped, Level, Meadow, Sprinklers In Ground, Views, Wooded
Details
- Additional structures: Workshop
- Parcel number: 07383618101020000
- Zoning description: SAG-10
- Special conditions: Standard
- Other equipment: Generator
- Horses can be raised: Yes
Construction
Type & style
- Home type: SingleFamily
- Architectural style: Multi-Level,Tri-Level
- Property subtype: Multi Family, Single Family Residence
Materials
- Foundation: Poured
Condition
- New construction: No
- Year built: 2010
Utilities & green energy
- Sewer: Private Sewer, Septic Tank
- Water: Well
- Utilities for property: Electricity Connected, High Speed Internet Available, Propane
Community & HOA
Community
- Security: Smoke Detector(s)
HOA
- Has HOA: No
Location
- Region: Bigfork
Financial & listing details
- Price per square foot: $580/sqft
- Tax assessed value: $2,763,556
- Annual tax amount: $15,667
- Date on market: 5/14/2026
- Listing agreement: Exclusive Right To Sell
Estimated market value
Not available
Estimated sales range
Not available
Not available
Price history
| Date | Event | Price |
|---|---|---|
| 5/14/2026 | Listed for sale | $5,700,000$580/sqft |
Source:  MRMLS #30071024 Report a problem MRMLS #30071024 Report a problem | ||
| 1/1/2026 | Listing removed | $5,700,000$580/sqft |
Source: MRMLS #30038951 Report a problem | ||
| 1/13/2025 | Listed for sale | $5,700,000$580/sqft |
Source: MRMLS #30038951 Report a problem | ||
| 12/31/2024 | Listing removed | $5,700,000$580/sqft |
Source: MRMLS #30028713 Report a problem | ||
| 7/10/2024 | Listed for sale | $5,700,000$580/sqft |
Source: MRMLS #30028713 Report a problem | ||
| 7/3/2024 | Listing removed | -- |
Source: MRMLS #30028713 Report a problem | ||
| 6/18/2024 | Listed for sale | $5,700,000-8.1%$580/sqft |
Source: MRMLS #30028713 Report a problem | ||
| 12/28/2023 | Listing removed | -- |
Source: MRMLS #30007164 Report a problem | ||
| 7/13/2023 | Listed for sale | $6,200,000$630/sqft |
Source: MRMLS #30007164 Report a problem | ||
| 7/1/2023 | Listing removed | -- |
Source: MRMLS #30007164 Report a problem | ||
| 6/9/2023 | Listed for sale | $6,200,000$630/sqft |
Source: MRMLS #30007164 Report a problem | ||
Public tax history
| Year | Property taxes | Tax assessment |
|---|---|---|
| 2025 | $15,286 +53.3% | $2,763,556 +38.2% |
| 2024 | $9,970 +4.8% | $2,000,347 |
| 2023 | $9,509 -1.7% | $2,000,347 +36.1% |
| 2022 | $9,677 +21.4% | $1,469,847 +20.9% |
| 2021 | $7,972 -3.6% | $1,215,359 +6.2% |
| 2020 | $8,273 -0.8% | $1,144,040 |
| 2019 | $8,340 +11.9% | $1,144,040 +7.7% |
| 2018 | $7,454 -2.5% | $1,062,350 |
| 2017 | $7,647 +12.6% | $1,062,350 +11.5% |
| 2016 | $6,789 | $952,791 -26.9% |
| 2015 | $6,789 +7.1% | $1,302,551 +117.3% |
| 2014 | $6,340 +5.7% | $599,341 +2.4% |
| 2013 | $5,999 -1.3% | $585,069 +2.8% |
| 2012 | $6,080 | $569,333 |
| 2011 | -- | -- |
| 2010 | -- | -- |
| 2009 | -- | -- |
Find assessor info on the county website
Monthly payment
Est. payment
Payment breakdown
Explore the cost of this home by adjusting the details. Changes won't be saved.Climate risks
Neighborhood: 59911

Similar homes
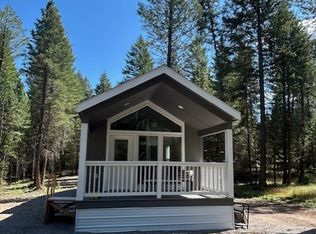
- $7,800,00010 bd10 ba10k sqft310 Rocky Woods Ln, Bigfork, MT 59911Active

 MLS ID #30069532, Jennifer Shelley, PureWest Real Estate - Bigfork. MRMLS
 - $4,985,0005 bd6 ba5k sqft183 Chief Cliff Trl #171, Bigfork, MT 59911Active Under Contract
 MLS ID #30050488, Katie E Brown, Glacier Sotheby's International Realty Bigfork. MRMLS
 - $5,650,0009 bd14 ba14k sqft31572 Lake To Sky Dr, Bigfork, MT 59911Active Under Contract
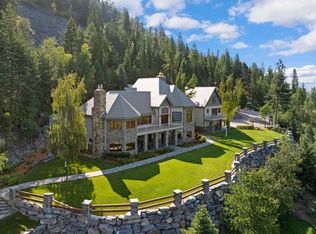 MLS ID #30045767, David A Passieri, Mission Valley Properties. MRMLS
 - $4,000,0007 bd6 ba6.8k sqft500 Wild Swan Trl, Bigfork, MT 59911Active
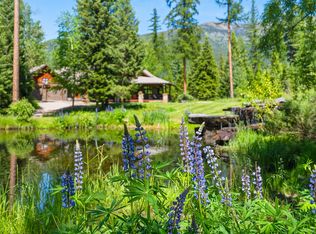 MLS ID #30075011, Katie E Brown, Glacier Sotheby's International Realty Bigfork. MRMLS
 - $5,499,0005 bd6 ba9.9k sqftThe Lodge at Columbia Falls, Columbia Falls, MT 59912ActiveMLS ID #30070825, William Nagle, Nagle Realty. MRMLS
- $4,700,0007 bd6 ba7.4k sqft21848 State Highway 35, Bigfork, MT 59911ActiveMLS ID #30075855, Lloy Griffing, PureWest Real Estate - Bigfork. MRMLS
- $5,500,0004 bd4 ba5.7k sqft150 Coyote Rdg, Somers, MT 59932ActiveMLS ID #30070927, Linda Pistorese, Flathead Valley Brokers. MRMLS
- $7,495,0007 bd6 ba7.9k sqft28013 Swan Cove Dr, Bigfork, MT 59911ActiveMLS ID #30076041, Amy Wilson, Glacier Sotheby's International Realty Lakeside. MRMLS
- $3,498,0004 bd5 ba5k sqftNhn Eagle Bend Dr, Bigfork, MT 59911ActiveMLS ID #30073507, Cherie T Hansen, Glacier Sotheby's International Realty Bigfork. MRMLS
- $5,850,0009 bd10 ba9.3k sqft310 & 416 Jossie Ln, Kalispell, MT 59901ActiveMLS ID #30057891, Ben Vanhelden, PureWest Real Estate - Kalispell. MRMLS
- $7,595,00010 bd8 ba8.4k sqft14833 Sunburst Dr, Bigfork, MT 59911ActiveMLS ID #30067694, Dawn Maddux, Engel & Völkers Western Frontier - Missoula. MRMLS
- $4,750,0004 bd4 ba5.7k sqft16415 State Highway 83, Swan Lake, MT 59911Active Under ContractMLS ID #30074302, Corey R Olofson, Coldwell Banker Mountain Properties. MRMLS
- $3,750,00010 bd9 ba12k sqft2347 Middle Rd, Columbia Falls, MT 59912ActiveMLS ID #30078450, Marcus Duffey, Glacier Sotheby's International Realty Whitefish. MRMLS
- $6,495,0005 bd5 ba7.4k sqft329 Whipps Ln, Lakeside, MT 59922ActiveMLS ID #30077704, Cory Mehl, Revel Real Estate, Inc. MRMLS
- $3,750,0006 bd5 ba5.4k sqft18090 Demersville Wagon Rd, Lakeside, MT 59922ActiveMLS ID #30077376, Susanne K Schmidt, Silvercreek Realty Group LLC - MT. MRMLS
- $3,500,0005 bd5 ba6.8k sqft14051 Big Rock Way, Bigfork, MT 59911ActiveMLS ID #30071841, Jennifer Shelley, PureWest Real Estate - Bigfork. MRMLS
- $3,500,0006 bd8 ba6.4k sqft395 Buffalo Lane, Somers, MT 59932ActiveMLS ID #30060494, Steven Wray, PureWest Real Estate - Bigfork. MRMLS
- $4,500,0007 bd8 ba6.2k sqft100 & 104 Deep Bay Dr, Lakeside, MT 59922ActiveMLS ID #30052268, Amy Wilson, Glacier Sotheby's International Realty Lakeside. MRMLS
- $2,950,0006 bd7 ba7k sqft310 Jossie Ln, Kalispell, MT 59901ActiveMLS ID #30050281, Courtney Wright, Revel Real Estate, Inc. MRMLS
