BRAND NEW CONSTRUCTION NEVER LIVED IN! Discover the ideal blend of space and functionality in this beautifully crafted new home located in Ridgefield/ North Salmon Creek! With 2,050 square feet of modern design, this 3-bedroom, 2. residence features a versatile main-level den and an upstairs loft. The perfect combination for a work-from-home lifestyle with flexible living space. The interior features include a thoughtfully designed open-concept floor plan flooded with natural light. The main-level den/office that is ideal for remote work, homework station, or flex space. On the main level there is a half bath for guests. The stunning kitchen has brand-new stainless-steel appliances, gas range, quartz countertops, and ample soft close cabinetry. The spacious living and dining areas are perfect for everyday activities and entertaining. Cozy up to the gas fireplace that provides perfect warmth and ambience. The upstairs primary suite with private ensuite bathroom and generous closet space are what you have been dreaming of. An upstairs loft that is perfect for a media room, work out space, reading nook, or second living space. There are two additional comfortable bedrooms upstairs, one with a walk-in closet. The convenient upstairs laundry room means no more hauling baskets up and down stairs. The home provides premium finishes, contemporary fixtures, and energy-efficient construction throughout. For peace of mind, builder warranties provide added confidence in construction. The unbeatable Ridgefield/ North Salmon Creek location is close to parks, shopping, and dining within six minutes' drive. Neighborhood amenities include a dog park, playground, and walking trails. There is quick access to I-5 for easy Portland and Vancouver commutes. Schedule your private showing today; model homes open daily 11:00AM - 6:00PM! Property taxes to be determined. Special financing available, ask about options. Home to be completed August 2026, sample photos of home previously built.
Sold
$514,960
940 NW 178th Way, Ridgefield, WA 98642
3beds
2,050sqft
Residential
Built in 2026
2,178 Square Feet Lot
$512,500 Zestimate®
$251/sqft
$2,946 Estimated rent
Home value
$512,500
$487,000 - $538,000
$2,946/mo
Zestimate® history
Owner options
List your home for rent
$2,946/mo
Rent Zestimate®
Find your next renter with Zillow Rental Manager. Plus, with online applications, you can quickly screen prospective tenants – for free.
$2,946/mo
Rent Zestimate®
Refinance and save
$3,354/mo
Est. payment
Refinancing to a lower rate could help reduce your monthly payments and save thousands over the life of the loan.
$3,354/mo
Est. payment
Explore your selling options
Work with a Zillow partner agent
Leverage their expertise and Zillow's premium Showcase listings to get your home seen by more buyers.
Get startedList with your own agent
Get your home in front of millions of buyers by listing it on Zillow.
Learn how to do itSell it yourself
Take full control of how buyers see your home on Zillow by listing For Sale by Owner (FSBO).
List your homeWhat's special
Energy-efficient construction throughoutContemporary fixturesPremium finishesHalf bath for guestsUpstairs loftConvenient upstairs laundry roomVersatile main-level den
Zillow last checked:
Listing updated:
Listed by:
Hattie Justesen 971-212-3211,
SEKISUI HOUSE PNW, INC.,
Cari West 971-232-7791,
SEKISUI HOUSE PNW, INC.
Bought with:
Krystal Ramirez-Pichette, 25023567
Opt
Source: RMLS (OR),MLS#: 457311589
Facts & features
Interior
Bedrooms & bathrooms
- Bedrooms: 3
- Bathrooms: 3
- Full bathrooms: 2
- Partial bathrooms: 1
- Main level bathrooms: 1
Rooms
- Room types: Office, Loft, Laundry, Bedroom 2, Bedroom 3, Dining Room, Family Room, Kitchen, Living Room, Primary Bedroom
Primary bedroom
- Features: Double Sinks, Ensuite, Walkin Closet, Walkin Shower, Wallto Wall Carpet
- Level: Upper
Bedroom 2
- Features: Walkin Closet, Wallto Wall Carpet
- Level: Upper
Bedroom 3
- Features: Closet, Wallto Wall Carpet
- Level: Upper
Dining room
- Features: High Ceilings
- Level: Main
Kitchen
- Features: Dishwasher, Disposal, Gas Appliances, Island, Microwave, Pantry, Free Standing Range, High Ceilings, Quartz
- Level: Main
Office
- Features: High Ceilings
- Level: Main
Heating
- Forced Air, Heat Pump
Cooling
- Central Air, Heat Pump
Appliances
- Included: Dishwasher, Disposal, ENERGY STAR Qualified Appliances, Free-Standing Gas Range, Microwave, Plumbed For Ice Maker, Stainless Steel Appliance(s), Gas Appliances, Free-Standing Range, Electric Water Heater, ENERGY STAR Qualified Water Heater
- Laundry: Laundry Room
Features
- High Ceilings, Quartz, Walk-In Closet(s), Closet, Kitchen Island, Pantry, Double Vanity, Walkin Shower
- Flooring: Luxury Vinyl Plank, Wall to Wall Carpet
- Windows: Double Pane Windows, Vinyl Frames
- Basement: Crawl Space
- Number of fireplaces: 1
- Fireplace features: Gas
Interior area
- Total structure area: 2,050
- Total interior livable area: 2,050 sqft
Property
Parking
- Total spaces: 2
- Parking features: Driveway, Garage Door Opener, Attached
- Attached garage spaces: 2
- Has uncovered spaces: Yes
Accessibility
- Accessibility features: Garage On Main, Natural Lighting, Walkin Shower, Accessibility
Features
- Levels: Two
- Stories: 2
- Patio & porch: Patio
- Fencing: Fenced
- Has view: Yes
- View description: Territorial
Lot
- Size: 2,178 Square Feet
- Features: Level, Sprinkler, SqFt 0K to 2999
Details
- Parcel number: 986062444
Construction
Type & style
- Home type: SingleFamily
- Property subtype: Residential
- Attached to another structure: Yes
Materials
- Cement Siding
- Foundation: Concrete Perimeter, Pillar/Post/Pier
- Roof: Composition,Shingle
Condition
- New Construction
- New construction: Yes
- Year built: 2026
Details
- Warranty included: Yes
Utilities & green energy
- Gas: Gas
- Sewer: Public Sewer
- Water: Public
- Utilities for property: Cable Connected
Community & HOA
Community
- Security: Sidewalk
HOA
- Has HOA: Yes
- Amenities included: Commons, Front Yard Landscaping, Maintenance Grounds, Management
- HOA fee: $57 monthly
Location
- Region: Ridgefield
Financial & listing details
- Price per square foot: $251/sqft
- Tax assessed value: $132,500
- Annual tax amount: $1
- Date on market: 5/22/2026
- Cumulative days on market: 89 days
- Listing terms: Cash,Conventional,FHA,VA Loan
- Road surface type: Paved
Price history
| Date | Event | Price |
|---|---|---|
| 9/14/2026 | Sold | $514,960$251/sqft |
Source:  RMLS (OR) #457311589 Report a problem RMLS (OR) #457311589 Report a problem | ||
| 8/19/2026 | Pending sale | $514,960$251/sqft |
Source: RMLS (OR) #457311589 Report a problem | ||
| 7/9/2026 | Price change | $514,960-2%$251/sqft |
Source: RMLS (OR) #457311589 Report a problem | ||
| 5/22/2026 | Listed for sale | $525,409$256/sqft |
Source: RMLS (OR) #457311589 Report a problem | ||
Public tax history
| Year | Property taxes | Tax assessment |
|---|---|---|
| 2024 | $1,273 +17.7% | $132,500 +10.4% |
| 2023 | $1,081 | $120,000 |
| 2022 | -- | -- |
Find assessor info on the county website
Neighborhood: 98642
Nearby homes
- $485,0003 bd3 ba1.8k sqft936 NW 178th Way, Ridgefield, WA 98642Sold
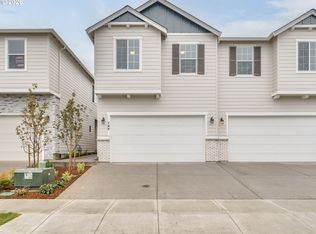
- $518,2093 bd3 ba2k sqft948 NW 178th Way, Ridgefield, WA 98642Pending
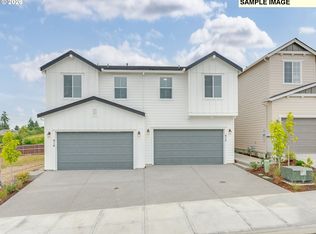
- $504,9903 bd3 ba1.8k sqft944 NW 178th Way, Ridgefield, WA 98642New Construction
- $495,0003 bd3 ba2k sqft932 NW 178th Way, Ridgefield, WA 98642Sold
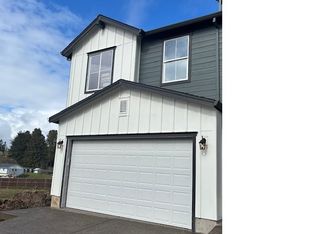
- $464,9603 bd3 ba1.8k sqft928 NW 178th Way, Ridgefield, WA 98642Sold
- $522,3543 bd3 ba1.8k sqft1002 NW 178th Way, Ridgefield, WA 98642New Construction
- $132,5002,226 sqft1010 NW 178th Way, Ridgefield, WA 98642Off Market
- $528,3883 bd3 ba2k sqft1006 NW 178th Way, Ridgefield, WA 98642New Construction
Nearby schools
GreatSchools rating
- 8/10South Ridge Elementary SchoolGrades: K-4Distance: 1.1 mi
- 6/10View Ridge Middle SchoolGrades: 7-8Distance: 3.1 mi
- 7/10Ridgefield High SchoolGrades: 9-12Distance: 3.6 mi
Schools provided by the listing agent
- Elementary: South Ridge
- Middle: View Ridge
- High: Ridgefield
Source: RMLS (OR). This data may not be complete. We recommend contacting the local school district to confirm school assignments for this home.
Get a cash offer in 3 minutes
Find out how much your home could sell for in as little as 3 minutes with a no-obligation cash offer.
Estimated market value
$512,500
Get a cash offer in 3 minutes
Find out how much your home could sell for in as little as 3 minutes with a no-obligation cash offer.
Estimated market value
$512,500
- Washington
- Clark County
- Ridgefield
- 98642
- 940 NW 178th Way
