***SELLERS ARE MOTIVATED WITH THIS PRICE REDUCTION, OFFERING $5,000 TOWARDS PURCHASERS' CLOSING COSTS with an acceptable offer!!! ***
Call for details. Take Your Pick!! Mini Farm, Residence, Possible Income-Producing, situated on 7.25 acres +-!! Bring the family and the farm animals and make this your new home with spectacular views! Offering 3br/2ba in the main residence with 1643+- finished sq ft, featuring the 1-level living ranch, with your own pet room equipped with a stainless steel pet bath, washer & Dryer, tiled floors for easy cleaning and they will also enjoy their own entrance from the fenced enclosure just for them!! Spacious primary with updated bath and walk in closet, with many other remodels & updates made by the current owners include: New Roof on Main homes garage and apartment, newer heat pump and duct work, new windows throughout, flooring, hot water on demand, remodeled apartment, new exterior hardy-board, new treks decking on the front porch, new plantation shutters throughout, Enjoy the beautiful view of the mountains from the outside to the inside. There is plenty of space awaiting your favorite farm pets in the approx. 2,242.5 +-sq ft barn with tack room, 3 stalls, water, electricity, and oversized storage shed for equipment, hay, etc.! Adjoining the barn is a 1 bedroom/1 bath with approx. 450 finished sq ft, kitchen, living room and covered front porch for guests, family or possibly rental income. Come and enjoy the country life, nearby and within minutes of shopping, dining, golfing, state parks, lakes, Tri-Cities Airport, and The Hard Rock Cafe & Casino. Accompanied by any offers, it must include a proof of funds document or a qualification bank letter.
For sale
Price cut: $26K (9/3)
$599,950
940 Opie Arnold Rd, Limestone, TN 37681
4beds
2,171sqft
Single Family Residence, Residential
Built in 1993
7.25 Acres Lot
$-- Zestimate®
$276/sqft
$-- HOA
What's special
Covered front porchNew exterior hardy-boardWasher and dryerRemodeled apartmentNew plantation shutters throughoutNew windows throughoutHot water on demand
- 120 days
- 996
- 72
Zillow last checked:
Listing updated:
Listed by:
Tammy Coleman 276-608-8017,
Century 21 Diamond Real Estate 276-628-8131
Source: TVRMLS,MLS#: 9996496
Facts & features
Interior
Bedrooms & bathrooms
- Bedrooms: 4
- Bathrooms: 3
- Full bathrooms: 3
Heating
- Electric, Heat Pump
Cooling
- Ceiling Fan(s), Heat Pump
Appliances
- Included: Dishwasher, Dryer, Electric Range, Microwave, Refrigerator, Washer
- Laundry: Electric Dryer Hookup, Washer Hookup, Sink
Features
- Granite Counters, Kitchen/Dining Combo, Pantry, Remodeled, Walk-In Closet(s)
- Flooring: Ceramic Tile
- Windows: Insulated Windows
- Basement: Crawl Space
Interior area
- Total structure area: 2,171
- Total interior livable area: 2,171 sqft
Property
Parking
- Total spaces: 2
- Parking features: RV Access/Parking, Driveway, Concrete, Garage Door Opener
- Garage spaces: 2
- Has uncovered spaces: Yes
Features
- Levels: One
- Stories: 1
- Patio & porch: Covered, Front Porch
- Fencing: Back Yard,Pasture
- Has view: Yes
- View description: Mountain(s)
Lot
- Size: 7.25 Acres
- Features: Pasture
- Topography: Cleared, Level, Rolling Slope
Details
- Additional structures: Barn(s), Outbuilding, Second Residence, Shed(s), Storage
- Parcel number: 065 05302 000
- Zoning: A1
- Horse amenities: Stable(s)
Construction
Type & style
- Home type: SingleFamily
- Architectural style: Ranch
- Property subtype: Single Family Residence, Residential
Materials
- HardiPlank Type
- Foundation: Block
- Roof: Asphalt,Shingle
Condition
- Updated/Remodeled,Average
- New construction: No
- Year built: 1993
Utilities & green energy
- Sewer: Private Sewer, Septic Tank
- Water: Public
- Utilities for property: Cable Available, Electricity Connected, Water Connected
Community & HOA
Community
- Security: Smoke Detector(s)
- Subdivision: Not In Subdivision
HOA
- Has HOA: No
Location
- Region: Limestone
Financial & listing details
- Price per square foot: $276/sqft
- Tax assessed value: $363,700
- Annual tax amount: $1,555
- Date on market: 6/6/2026
- Listing terms: Cash,Conventional,FHA,Indiv/Seller Financing,VA Loan,See Remarks
- Electric utility on property: Yes
Estimated market value
Not available
Estimated sales range
Not available
Not available
Price history
| Date | Event | Price |
|---|---|---|
| 9/3/2026 | Price change | $599,950-4.2%$276/sqft |
Source: TVRMLS #9996496 Report a problem | ||
| 8/1/2026 | Price change | $625,950-7.4%$288/sqft |
Source: TVRMLS #9996496 Report a problem | ||
| 6/6/2026 | Listed for sale | $675,950+155.1%$311/sqft |
Source: TVRMLS #9996496 Report a problem | ||
| 2/23/2019 | Sold | $265,000-7%$122/sqft |
Source: TVRMLS #397422 Report a problem | ||
| 9/24/2018 | Price change | $285,000-1.7%$131/sqft |
Source: CENTURY 21 Heritage #397422 Report a problem | ||
| 3/5/2018 | Price change | $290,000-6.5%$134/sqft |
Source: CENTURY 21 Heritage #397422 Report a problem | ||
| 9/22/2017 | Listed for sale | $310,000$143/sqft |
Source: CENTURY 21 HERITAGE #397422 Report a problem | ||
| 6/1/2007 | Sold | $310,000+82.4%$143/sqft |
Source: Public Record Report a problem | ||
| 3/15/2000 | Sold | $170,000$78/sqft |
Source: Public Record Report a problem | ||
Public tax history
| Year | Property taxes | Tax assessment |
|---|---|---|
| 2025 | $1,555 | $90,925 |
| 2024 | $1,555 +26.2% | $90,925 +58.6% |
| 2023 | $1,232 | $57,325 |
| 2022 | $1,232 | $57,325 |
| 2021 | $1,232 | $57,325 |
| 2020 | $1,232 | $57,325 |
| 2019 | $1,232 | $57,325 -3.4% |
| 2018 | -- | $59,325 |
| 2017 | $1,412 | $59,325 |
| 2016 | $1,412 +20.2% | $59,325 |
| 2015 | $1,175 | $59,325 |
| 2014 | $1,175 -1.2% | $59,325 -4.5% |
| 2011 | $1,189 | $62,125 |
| 2010 | $1,189 | $62,125 |
| 2009 | $1,189 | $62,125 |
| 2008 | -- | $62,125 +44.1% |
| 2007 | $1,013 +17.5% | $43,100 |
| 2006 | $862 +7% | $43,100 |
| 2005 | $806 | $43,100 |
| 2004 | $806 +4.6% | $43,100 +8% |
| 2003 | $771 | $39,925 0% |
| 2001 | -- | $39,928 -75% |
| 2000 | -- | $159,713 |
Find assessor info on the county website
Monthly payment
Est. payment
Payment breakdown
Explore the cost of this home by adjusting the details. Changes won't be saved.Climate risks
Neighborhood: 37681
Nearby schools
Schools provided by the listing agent
- Elementary: Grandview
- High: David Crockett
Source: TVRMLS. This data may not be complete. We recommend contacting the local school district to confirm school assignments for this home.
- $324,300-- bd1 ba800 sqft960 Opie Arnold Rd, Limestone, TN 37681Off Market
- $959,300-- bd3 ba2.5k sqft990 Opie Arnold Rd #&-992, Limestone, TN 37681Off Market
- $1,082,8006 bd5 ba5.2k sqft990 Opie Arnold Rd, Limestone, TN 37681Off Market
- $711,7004 bd2 ba3k sqft889 Opie Arnold Rd, Limestone, TN 37681Off Market
Similar homes
- $564,9003 bd2 ba1.7k sqft7806 Old Stage Rd, Chuckey, TN 37641For Sale
 MLS ID #10001633, Tamera Yoder. TVRMLS
 - $574,9003 bd3 ba2.3k sqft193 Barwick Rd, Limestone, TN 37681For Sale
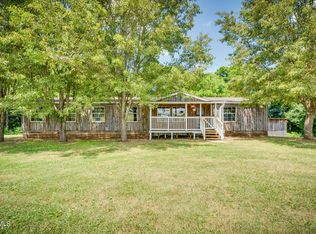 MLS ID #9998856, Kathy Michels. TVRMLS
 - $600,0004 bd4 ba3k sqft107 Jason Ln, Jonesborough, TN 37659For Sale
 MLS ID #10000142, Mckenzie Singh. TVRMLS
 - $374,5004 bd3 ba1.6k sqft1222 Bowmantown Rd, Limestone, TN 37681For Sale
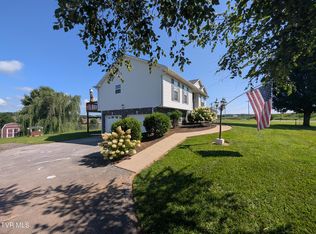 MLS ID #9999155, Penny Woodson. TVRMLS
 - $599,9004 bd4 ba3k sqft1435 Holly Creek Rd, Greeneville, TN 37745For Sale
 MLS ID #712801, Lindsey M Cutshaw, Southbound Real Estate. Lakeway Area AOR
 - $583,5003 bd3 ba1.4k sqft1945 Brown Springs Rd, Greeneville, TN 37743For SaleMLS ID #711586, Steven Dillinger, RE/MAX Real Estate Ten Midtown. Lakeway Area AOR
