Welcome home to this attractive brick front ranch on nearly a 1/2-acre lot in Anthony Wayne Meadows! Features include 2,586 square feet, 4 bedrooms, and 2 full baths plus amazing space for entertaining and gathering with family and friends! The beautiful covered front porch and foyer welcome you in where you will find the large living room and a family room boasting a cozy brick fireplace. Just off the family room you can enter in both directions to either of the oversized Sunrooms with beautiful views of the private back yard. A Bar/Recreation Room is conveniently located just off the kitchen and also opens into the attached garage! Many updates have been done over the years including a newer roof and updated furnace and central ac! Don't wait too long this one is priced to sell fast! Appliance stay with the real estate but are not warranted All information on this data sheet is deemed reliable but is not guaranteed. Buyer/Buyers agent to verify *Note floor plan for garage measurement
Active
$285,000
940 Waynesboro Rd, Decatur, IN 46733
4beds
2,586sqft
Single Family Residence
Built in 1964
0.4 Acres Lot
$275,500 Zestimate®
$--/sqft
$-- HOA
What's special
Attached garageBeautiful covered front porchBrick front ranchNewer roof
- 13 days
- 1,286
- 78
Likely to sell faster than
Zillow last checked:
Listing updated:
Listed by:
Missy J Burkhalter 260-301-6108,
Prestige Realty & Associates LLC
Source: IRMLS,MLS#: 202639388
Facts & features
Interior
Bedrooms & bathrooms
- Bedrooms: 4
- Bathrooms: 2
- Full bathrooms: 2
- Main level bedrooms: 4
Bedroom 1
- Level: Main
Bedroom 2
- Level: Main
Dining room
- Level: Main
- Area: 132
- Dimensions: 12 x 11
Family room
- Level: Main
- Area: 165
- Dimensions: 15 x 11
Kitchen
- Level: Main
- Area: 88
- Dimensions: 8 x 11
Living room
- Level: Main
- Area: 238
- Dimensions: 17 x 14
Heating
- Natural Gas, Forced Air
Cooling
- Central Air
Appliances
- Included: Dishwasher, Microwave, Refrigerator, Washer, Electric Cooktop, Dryer-Electric, Exhaust Fan, Oven-Built-In, Electric Oven
- Laundry: Main Level
Features
- Beamed Ceilings, Crown Molding, Tub/Shower Combination
- Windows: Window Treatments
- Has basement: No
- Number of fireplaces: 1
- Fireplace features: Family Room, Wood Burning
Interior area
- Total structure area: 2,586
- Total interior livable area: 2,586 sqft
- Finished area above ground: 2,586
- Finished area below ground: 0
Video & virtual tour
Property
Parking
- Total spaces: 1
- Parking features: Attached, Garage Door Opener, Heated Garage
- Attached garage spaces: 1
Features
- Levels: One
- Stories: 1
- Patio & porch: Patio
Lot
- Size: 0.4 Acres
- Dimensions: 100 X 175
- Features: Level
Details
- Additional structures: Garden Shed
- Parcel number: 010502102037.000022
Construction
Type & style
- Home type: SingleFamily
- Architectural style: Ranch
- Property subtype: Single Family Residence
Materials
- Brick, Other
- Foundation: Slab
Condition
- New construction: No
- Year built: 1964
Utilities & green energy
- Sewer: City
- Water: City
Community & HOA
Community
- Subdivision: Anthony Wayne Meadows
Location
- Region: Decatur
Financial & listing details
- Tax assessed value: $245,100
- Annual tax amount: $61
- Date on market: 9/23/2026
- Listing terms: Cash,Conventional
Estimated market value
$275,500
$262,000 - $289,000
$1,974/mo
Price history
| Date | Event | Price |
|---|---|---|
| 9/23/2026 | Listed for sale | $285,000 |
Source:  IRMLS #202639388 Report a problem IRMLS #202639388 Report a problem | ||
Public tax history
| Year | Property taxes | Tax assessment |
|---|---|---|
| 2025 | -- | $245,100 +6.6% |
| 2024 | -- | $229,900 +9.8% |
| 2023 | -- | $209,300 +10.1% |
| 2022 | -- | $190,100 +11.1% |
| 2021 | -- | $171,100 +6.9% |
| 2020 | -- | $160,000 +4.4% |
| 2019 | $96 -34.7% | $153,200 |
| 2018 | $147 +5% | $153,200 +0.4% |
| 2017 | $140 +50.9% | $152,600 +2.4% |
| 2016 | $93 -94.1% | $149,000 -2.3% |
| 2014 | $1,567 -1.6% | $152,500 +0.7% |
| 2013 | $1,593 +4% | $151,500 +4.1% |
| 2012 | $1,532 +2.8% | $145,500 +1.5% |
| 2011 | $1,490 0% | $143,300 |
| 2010 | $1,490 +1.5% | $143,300 +1.5% |
| 2009 | $1,469 +4.1% | $141,200 -0.8% |
| 2007 | $1,411 | $142,300 -1.4% |
| 2006 | -- | $144,300 +13% |
| 2005 | -- | $127,700 |
Find assessor info on the county website
Monthly payment
Est. payment
Payment breakdown
Explore the cost of this home by adjusting the details. Changes won't be saved.Climate risks
Neighborhood: 46733
Nearby schools
Schools provided by the listing agent
- Elementary: Bellmont
- Middle: Bellmont
- High: Bellmont
- District: North Adams Community
Source: IRMLS. This data may not be complete. We recommend contacting the local school district to confirm school assignments for this home.
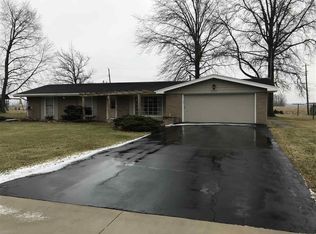

Similar homes
- $275,0003 bd2 ba1.9k sqft6410 N 400 W, Decatur, IN 46733For Sale
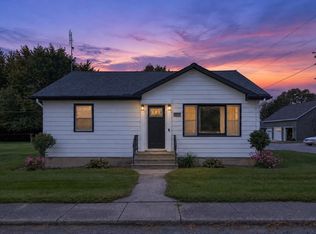 MLS ID #202640884, Betty DuBry, Master Key Realty. IRMLS
 - $264,9003 bd2 ba2.3k sqft428 N 3rd St, Decatur, IN 46733For Sale
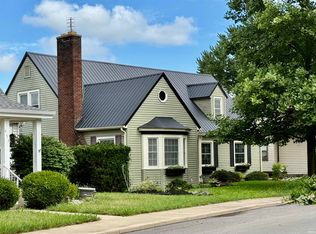 MLS ID #202640808, Jennifer Gilbert, Ideal REALTORS. IRMLS
 - $289,9004 bd2 ba2.1k sqft1041 W 500 N, Decatur, IN 46733For Sale
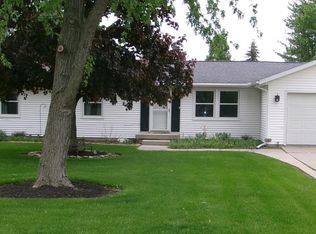 MLS ID #202615846, Bradley Logan, 1st Class Hoosier Realty. IRMLS
 - $265,0003 bd2 ba1.5k sqft7390 N 200 E, Decatur, IN 46733For Sale By Owner

- $254,0004 bd2 ba1.5k sqft6260 Lare Rd, Convoy, OH 45832For Sale
 MLS ID #311057, Michelle Gunter, Bee Gee Realty & Auction Company. WCAR OH
