Excellent opportunity to own a duplex in the desirable Tanglewood Forest neighborhood of South Austin, near Slaughter Lane and Menchaca Road. Seller financing available to qualified buyers! Ideal for an owner-occupant looking to offset housing costs with rental income or an investor seeking a two-unit rental property. Each spacious unit features 3 bedrooms, 2 full bathrooms, a large living area with fireplace, a kitchen, and a generously sized finished bonus room offering flexible space for a home office, recreation room, or additional living area. Located at the end of the street, the property offers private fenced backyards for each unit. Unit A is currently leased at $1,550 per month through June 2027, providing immediate rental income. Unit B is vacant and available for occupancy or leasing. Conveniently located near shopping, dining, entertainment, and major roadways, this duplex offers an attractive combination of space, flexibility, and income potential in an established South Austin neighborhood. Seller financing options available for qualified buyers, subject to mutually acceptable terms.
Active
$539,000
9400 Menchaca Rd, Austin, TX 78748
6beds
4baths
2,660sqft
Duplex
Built in 1984
-- sqft lot
$-- Zestimate®
$203/sqft
$-- HOA
What's special
- 1 day
- 30
- 0
Zillow last checked:
Listing updated:
Listed by:
John Prell (214) 696-4663,
Creekview Realty (214) 696-4663
Source: Unlock MLS,MLS#: 1106603
Facts & features
Interior
Bedrooms & bathrooms
- Bedrooms: 6
- Bathrooms: 4
Heating
- Natural Gas
Cooling
- Central Air
Appliances
- Included: Dishwasher, Disposal, Microwave, Free-Standing Range, Gas Water Heater
Features
- See Remarks, Ceiling Fan(s), Electric Dryer Hookup, Gas Dryer Hookup
- Flooring: Tile
- Windows: See Remarks
- Number of fireplaces: 1
- Fireplace features: Living Room
Interior area
- Total interior livable area: 2,660 sqft
Property
Parking
- Parking features: Driveway
Accessibility
- Accessibility features: None
Features
- Levels: One
- Stories: 1
- Patio & porch: None
- Exterior features: None
- Fencing: Back Yard
- View description: None
- Waterfront features: None
Lot
- Size: 8,006 Square Feet
- Features: Trees-Sparse
Details
- Additional structures: None
- Parcel number: 04282110010000
- Special conditions: Standard
Construction
Type & style
- Home type: MultiFamily
- Property subtype: Duplex
Materials
- Foundation: Slab
- Roof: Asphalt
Condition
- Resale
- New construction: No
- Year built: 1984
Utilities & green energy
- Sewer: Public Sewer
- Water: Public
- Utilities for property: Electricity Connected, Internet-Cable, Natural Gas Connected
Community & HOA
Community
- Features: None
- Subdivision: Tanglewood Forest Sec 01 Ph B
HOA
- Has HOA: No
Location
- Region: Austin
Financial & listing details
- Price per square foot: $203/sqft
- Tax assessed value: $499,180
- Annual tax amount: $10,900
- Date on market: 11/12/2026
- Listing terms: Cash,Conventional
- Electric utility on property: Yes
Estimated market value
Not available
Estimated sales range
Not available
Not available
Price history
| Date | Event | Price |
|---|---|---|
| 11/12/2026 | Listed for sale | $539,000+145%$203/sqft |
Source:  Unlock MLS #1106603 Report a problem | ||
| 9/26/2016 | Listing removed | $1,395+21.3%$1/sqft |
Source: Citywide Realty Report a problem | ||
| 5/31/2013 | Listing removed | $1,150 |
Source: Citywide Realty #2409197 Report a problem | ||
| 5/30/2013 | Listed for rent | $1,150 |
Source: Citywide Realty #2409197 Report a problem | ||
| 9/12/2012 | Sold | -- |
Source: Agent Provided Report a problem | ||
| 8/14/2012 | Pending sale | $220,000$83/sqft |
Source: JBGoodwin REALTORS, Inc. #3259145 Report a problem | ||
| 8/8/2012 | Listed for sale | $220,000$83/sqft |
Source: JBGoodwin REALTORS, Inc. #3259145 Report a problem | ||
Public tax history
| Year | Property taxes | Tax assessment |
|---|---|---|
| 2025 | $11,404 -12.9% | $499,180 -13.8% |
| 2024 | $13,091 +20.9% | $578,783 +5.4% |
| 2023 | $10,831 -8% | $549,235 -14.9% |
| 2022 | $11,772 | $645,209 +58.5% |
| 2021 | -- | $407,100 +19.2% |
| 2020 | $8,250 +3.5% | $341,417 |
| 2019 | $7,972 +34.7% | $341,417 +4.7% |
| 2018 | $5,917 | $326,183 +32.5% |
| 2017 | $5,917 +10.6% | $246,135 -6.6% |
| 2016 | $5,350 | $263,418 +26.2% |
| 2015 | $5,350 | $208,750 |
| 2014 | $5,350 | $208,750 -0.7% |
| 2013 | -- | $210,263 +25% |
| 2012 | -- | $168,255 -1.6% |
| 2011 | -- | $170,983 |
| 2010 | -- | $170,983 -12.2% |
| 2009 | -- | $194,634 +2.9% |
| 2008 | -- | $189,176 +0.8% |
| 2007 | -- | $187,700 +9.2% |
| 2006 | -- | $171,897 |
Find assessor info on the county website
Monthly payment
Est. payment
Payment breakdown
Explore the cost of this home by adjusting the details. Changes won't be saved.Climate risks
Neighborhood: Cherry Creek
Nearby schools
Schools provided by the listing agent
- Elementary: Cowan
- Middle: Bailey
- High: Akins
- District: Austin ISD
Source: Unlock MLS. This data may not be complete. We recommend contacting the local school district to confirm school assignments for this home.

Similar homes
- $525,0003 bd2 ba1.3k sqft8708 United Kingdom Dr, Austin, TX 78748Active
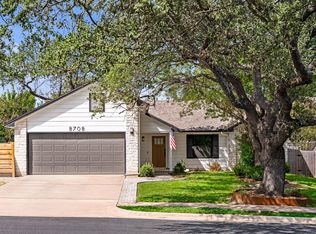
 MLS ID #1578365, Becca Blackwell, Compass RE Texas, LLC. Unlock MLS
- $550,0008 bd4 ba3.1k sqft2304 Cedrick Cv, Austin, TX 78748Active
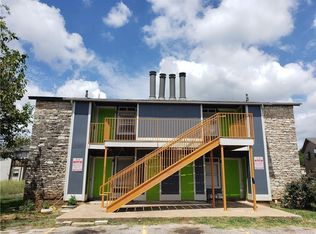 MLS ID #1196829, Kui Yang, Allegiant Realty. Unlock MLS
- $--3 bd3 ba1.7k sqft10501 Maydelle Dr, Austin, TX 78748AuctionAuction.com 2
- $540,0003 bd3 ba2.1k sqft2406 Lancaster Dr, Austin, TX 78748Active
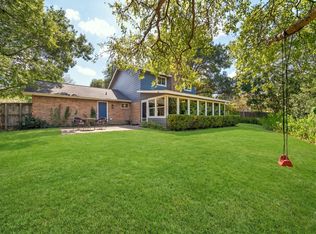 MLS ID #7539123, Michelle Hendrix, eXp Realty, LLC. Unlock MLS
- $539,9903 bd2 ba1.6k sqft9405 Roxanna Dr, Austin, TX 78748ActiveMLS ID #2384337, Dorothy Trainer, JBGoodwin REALTORS WL. Unlock MLS
- $595,0004 bd6 ba2.1k sqft2603 Howellwood Way, Austin, TX 78748ActiveMLS ID #8878569, Josh Baellow, Compass RE Texas, LLC. Unlock MLS
- $550,0003 bd2 ba1.6k sqft2605 Market Garden Ln, Austin, TX 78745ActiveMLS ID #6916743, David Bunyea, Compass RE Texas, LLC. Unlock MLS
- $525,0005 bd4 ba2.4k sqft904 Emory Tree Dr, Austin, TX 78748ActiveMLS ID #3052833, Teresa Corpus, eXp Realty, LLC. Unlock MLS
- $524,8994 bd2 ba1.7k sqft9911 Woodshire Dr, Austin, TX 78748ActiveMLS ID #8885359, Liz Hart, Networth Realty of Austin. Unlock MLS
- $535,0003 bd2 ba1.7k sqft9706 Woodshire Dr, Austin, TX 78748ActiveMLS ID #9598854, Dina Dillard, Spyglass Realty. Unlock MLS
- $509,0003 bd2 ba1.5k sqft8106 Willet Trl, Austin, TX 78745ActiveMLS ID #8590261, Ana Villarreal Bustamante, Pinnacle Realty Advisors. Unlock MLS
- $450,0004 bd4 ba2.1k sqft2604 Aftonshire Way, Austin, TX 78748ActiveMLS ID #6450708, Clara Spriggs-Adams, Keller Williams Realty. Unlock MLS
- $598,0003 bd2 ba1.8k sqft9009 Comburg Dr, Austin, TX 78748ActiveMLS ID #5078221, Michelle Hendrix, eXp Realty, LLC. Unlock MLS
- $433,9004 bd4 ba2k sqft2511 Howellwood Way, Austin, TX 78748ActiveMLS ID #6947568, Ryan Mojica, RPM Reliable Prop. Mgmt. Unlock MLS
- $394,9994 bd4 ba2k sqft3001 Jadewood Ct, Austin, TX 78748ActiveMLS ID #7040147, Kyle Ledford, Keller Williams Realty. Unlock MLS
- $550,0003 bd3 ba2.1k sqft10316 Huxley St, Austin, TX 78748ActiveMLS ID #5008731, Kim Wilkin, eXp Realty, LLC. Unlock MLS
- $379,0003 bd3 ba1.7k sqft3000 Cohoba Dr, Austin, TX 78748ActiveMLS ID #1851606, Philip Salem, University Realty. Unlock MLS
- $500,0003 bd2 ba1.6k sqft9317 Notches Dr, Austin, TX 78748ActiveMLS ID #1839074, Lindsey Pearlstein Smith, Bramlett Partners. Unlock MLS
- $499,0003 bd2 ba1.7k sqft9104 Texas Oaks Dr, Austin, TX 78748ActiveMLS ID #9679802, Kyndle Lee, Compass RE Texas, LLC. Unlock MLS
- $497,0003 bd3 ba2.4k sqft8303 Winterstein Dr, Austin, TX 78745ActiveMLS ID #6405261, Julie Gualandri, KW-Austin Portfolio Real Estate. Unlock MLS
