Skip main navigation
Sold for $1,300,000
Street View
  • $1,300,000

    9400 Rawson Ave, Raleigh, NC 27613

    5beds
    3,547sqft
    Single Family Residence
    Built in 2024
    0.25 Acres Lot
    $1,253,600 Zestimate®
    $367/sqft
    $4,496 Estimated rent

    Home value

    $1,253,600

    $1.18M - $1.33M

    $4,496/mo

    Zestimate® history
    Loading
    Loading...

    Owner options

    List your home for rent

    $4,496/mo

    Rent Zestimate®

    Find your next renter with Zillow Rental Manager. Plus, with online applications, you can quickly screen prospective tenants – for free.

    Learn more

    $4,496/mo

    Rent Zestimate®

    Refinance and save

    $10,573/mo

    Est. payment

    Refinancing to a lower rate could help reduce your monthly payments and save thousands over the life of the loan.

    See today's rates

    $10,573/mo

    Est. payment

    Explore your selling options

    Work with a Zillow partner agent

    Leverage their expertise and Zillow's premium Showcase listings to get your home seen by more buyers.

    Get started

    List with your own agent

    Get your home in front of millions of buyers by listing it on Zillow.

    Learn how to do it

    Sell it yourself

    Take full control of how buyers see your home on Zillow by listing For Sale by Owner (FSBO).

    List your home

    What's special

    Recessed lightsUpgraded trimMain level primary suiteWalk in pantryLarge center islandSpacious secondary bedroomsFreestanding tub
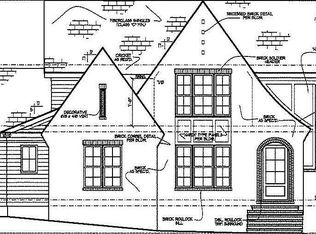
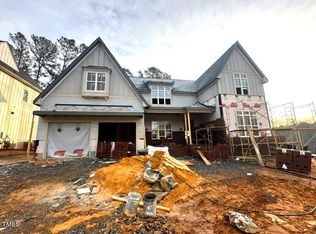
    Custom Built by DJF Builders in Newbury Subdivision! Main Level Primary Suite & Private Study! 3 Car Garage! Hardwoods & Upgraded Trim Throughout Main Living Areas! Kitchen offers ''Miami Vena'' Quartz Countertops, Custom Painted Cabinets to Ceiling, Large Center Island w/Bar Stool Seating, Designer Pendant Lights & Walk in Pantry! Primary Suite w/Hardwoods & Huge Walk in Closet! Luxury Bath w/Sep Vanities w/Quartz Countertops, Freestanding Tub & Zero Entry Tile Surround Shower! Family Rm: Tile Surround Gas Log Fireplace w/Stained Mantle & Built ins, Recessed Lights & Large Sliders to Rear Covered Porch! Oversized Bonus/Recreational Room! 3 Spacious Secondary Bedrooms & Unfinished Walk Up 3rd Floor!

    Zillow last checked:

    Listing updated:

    Listed by:

    Jim Allen 919-645-2114,

    Coldwell Banker HPW

    Bought with:

    Sharon Evans, 172983

    EXP Realty LLC

    Source: Doorify MLS,MLS#: 10026451MLS Logo

    Facts & features

    Interior

    Bedrooms & bathrooms
    • Bedrooms: 5
    • Bathrooms: 5
    • Full bathrooms: 4
    • 1/2 bathrooms: 1
    Primary bedroom
    • Level: Main
    • Area: 2784 Square Feet
    • Dimensions: 174 x 16
    Bedroom 2
    • Level: Second
    • Area: 187.5 Square Feet
    • Dimensions: 15 x 12.5
    Bedroom 3
    • Level: Second
    • Area: 174 Square Feet
    • Dimensions: 14.5 x 12
    Bedroom 4
    • Description: Screened Porch
    • Level: Second
    • Area: 175 Square Feet
    • Dimensions: 14 x 12.5
    Bonus room
    • Level: Second
    • Area: 360 Square Feet
    • Dimensions: 20 x 18
    Dining room
    • Level: Main
    • Area: 180 Square Feet
    • Dimensions: 15 x 12
    Other
    • Level: Main
    • Area: 120 Square Feet
    • Dimensions: 15 x 8
    Family room
    • Level: Main
    • Area: 427.5 Square Feet
    • Dimensions: 22.5 x 19
    Kitchen
    • Level: Main
    • Area: 465 Square Feet
    • Dimensions: 31 x 15
    Laundry
    • Level: Main
    • Area: 114 Square Feet
    • Dimensions: 12 x 9.5
    Office
    • Level: Main
    • Area: 162 Square Feet
    • Dimensions: 13.5 x 12
    Other
    • Description: Front Entry Porch
    • Level: Main
    • Area: 78 Square Feet
    • Dimensions: 13 x 6
    Other
    • Description: Covered Porch
    • Level: Main
    • Area: 216 Square Feet
    • Dimensions: 18 x 12
    Other
    • Description: 2-Car Garage
    • Level: Main
    • Area: 441 Square Feet
    • Dimensions: 21 x 21
    Other
    • Description: 1-Car Garage
    • Level: Main
    • Area: 287 Square Feet
    • Dimensions: 20.5 x 14
    Heating
    • Floor Furnace, Natural Gas
    Cooling
    • Central Air, Dual
    Appliances
    • Included: Built-In Gas Range, Built-In Refrigerator, Microwave, Range Hood
    • Laundry: Electric Dryer Hookup, Inside, Laundry Room, Main Level, Washer Hookup
    Features
    • Breakfast Bar, Ceiling Fan(s), Chandelier, Crown Molding, Entrance Foyer, Pantry, Recessed Lighting, Soaking Tub, Walk-In Closet(s), Butler's Pantry, Bathtub/Shower Combination, Walk-In Shower, Water Closet, Quartz Counters, Smooth Ceilings
    • Flooring: Carpet, Hardwood, Tile
    • Doors: Sliding Doors
    • Windows: ENERGY STAR Qualified Windows, Insulated Windows, Low-Emissivity Windows
    • Fireplace features: Family Room, Gas Log
    • Common walls with other units/homes: No Common Walls
    Interior area
    • Total structure area: 3,547
    • Total interior livable area: 3,547 sqft
    • Finished area above ground: 3,547
    • Finished area below ground: 0

    Property

    Parking
    • Total spaces: 5
    • Parking features: Garage Faces Front, Garage, Garage Door Opener, Side By Side, Tandem
    • Garage spaces: 3
    • Uncovered spaces: 2
    Features
    • Levels: Two
    • Stories: 2
    • Patio & porch: Covered, Front Porch, Porch, Rear Porch
    • Exterior features: In Parade of Homes
    • Spa features: None
    • Fencing: None
    • Has view: Yes
    • View description: Neighborhood
    Lot
    • Size: 0.25 Acres
    • Features: Cleared, Landscaped
    • Residential vegetation: Grassed
    Details
    • Parcel number: 0788442855
    • Zoning: R-4
    • Special conditions: Standard
    • Horse amenities: None

    Construction

    Type & style
    • Home type: SingleFamily
    • Architectural style: Traditional,Transitional
    • Property subtype: Single Family Residence
    Materials
    • Brick Veneer, Fiber Cement
    • Foundation: Permanent
    • Roof: Metal,Architectural Shingle
    Condition
    • New construction: Yes
    • Year built: 2024
    • Major remodel year: 2024

    Utilities & green energy

    • Sewer: Public Sewer
    • Water: Public
    • Utilities for property: Electricity Available, Natural Gas Connected, Sewer Connected
    Green energy
    • Energy efficient items: Appliances, Construction, Lighting, Thermostat, Windows

    Community & HOA

    Community
    • Features: Curbs, Street Lights, Sidewalks
    • Subdivision: Newbury
    HOA
    • Has HOA: Yes
    • Amenities included: None
    • Services included: None, Storm Water Maintenance
    • HOA fee: $2,280 annually
    • HOA name: Newbury HOA
    • HOA phone: 919-848-4911
    Location
    • Region: Raleigh

    Financial & listing details

    • Price per square foot: $367/sqft
    • Tax assessed value: $1,329,852
    • Annual tax amount: $11,618
    • Date on market: 5/1/2024
    • Listing agreement: Exclusive Right To Sell
    • Listing terms: Cash,Conventional,VA Loan
    • Road surface type: Asphalt

    Price history

    DateEventPrice
    6/5/2025Sold$1,300,000-1.9%$367/sqft
    Source: Doorify MLS #10026451 Report a problem
    5/8/2025Pending sale$1,325,000$374/sqft
    Source: Doorify MLS #10026451 Report a problem
    4/30/2025Price change$1,325,000-1.9%$374/sqft
    Source: Doorify MLS #10026451 Report a problem
    2/18/2025Price change$1,350,000-1.8%$381/sqft
    Source: Doorify MLS #10026451 Report a problem
    1/12/2025Price change$1,375,000-0.4%$388/sqft
    Source: Doorify MLS #10026451 Report a problem
    11/22/2024Price change$1,379,900-0.7%$389/sqft
    Source: Doorify MLS #10026451 Report a problem
    11/6/2024Price change$1,389,900-0.7%$392/sqft
    Source: Doorify MLS #10026451 Report a problem
    10/18/2024Price change$1,400,000-1.8%$395/sqft
    Source: Doorify MLS #10026451 Report a problem
    5/1/2024Listed for sale$1,425,000$402/sqft
    Source: Doorify MLS #10026451 Report a problem

    Public tax history

    YearProperty taxesTax assessment
    2025$11,618 +568.8%$1,329,852 +564.9%
    2024$1,737 +18%$200,000 +48.1%
    2023$1,472 $135,000
    Find assessor info on the county website

    Neighborhood: 27613

    Nearby schools

    GreatSchools rating
    Schools provided by the listing agent
    • Elementary: Wake - Barton Pond Elementary
    • Middle: Wake - Leesville Road Middle
    • High: Wake - Leesville Road High

    Source: Doorify MLS. This data may not be complete. We recommend contacting the local school district to confirm school assignments for this home.

    Get a cash offer in 3 minutes
    Find out how much your home could sell for in as little as 3 minutes with a no-obligation cash offer.
    Estimated market value
    $1,253,600
    Get a cash offer in 3 minutes
    Find out how much your home could sell for in as little as 3 minutes with a no-obligation cash offer.
    Estimated market value
    $1,253,600