Whipple Lake Frontage - Sprawling walk-out raised ranch across from Independence Oaks County Park. Perfect for multi-generational living, this lakefront home features a lower-level in-law suite/ADU with a full kitchen, bedroom, bath, laundry, rec area, and natural fireplace. Built on a slope, it provides bright, independent living with expansive water views. Main level boasts 9’ tray ceilings, recessed lighting, solid wood floors, trim & doors, gas fireplace and two primary suites. The owner's suite has a jetted tub, zero-level walk-in shower, and double sinks. Enjoy lake views from the composite decking. High-quality updates, accessible design, and a whole-house alarm system ensure comfort and security. Highlights: whole-house Generac, zoned heating (separate furnaces), central vacuum, central air-conditioning and an insulated 2-car garage with hot/cold water plus a workshop. Vinyl exterior, newer roof, new front door, 4 total bedrooms, 4.5 baths, and flexible bonus spaces. Quality finishes throughout—complete feature and update list available!
Sold for $1,110,000
$1,110,000
9400 Sashabaw Rd, Clarkston, MI 48348
4beds
5,929sqft
Single Family Residence
Built in 1998
1.15 Acres Lot
$1,103,500 Zestimate®
$187/sqft
$5,325 Estimated rent
Home value
$1,103,500
$1.05M - $1.16M
$5,325/mo
Zestimate® history
Owner options
List your home for rent
$5,325/mo
Rent Zestimate®
Find your next renter with Zillow Rental Manager. Plus, with online applications, you can quickly screen prospective tenants – for free.
$5,325/mo
Rent Zestimate®
Refinance and save
$5,932/mo
Est. payment
Refinancing to a lower rate could help reduce your monthly payments and save thousands over the life of the loan.
$5,932/mo
Est. payment
Explore your selling options
Work with a Zillow partner agent
Leverage their expertise and Zillow's premium Showcase listings to get your home seen by more buyers.
Get startedList with your own agent
Get your home in front of millions of buyers by listing it on Zillow.
Learn how to do itSell it yourself
Take full control of how buyers see your home on Zillow by listing For Sale by Owner (FSBO).
List your homeWhat's special
Zillow last checked:
Listing updated:
Listed by:
Kay Pearson 248-860-0366,
Real Estate One,
Robin C Cutler 248-240-5570,
Real Estate One
Bought with:
Robert K Kerwin II, 6501406107
ERA Prime Real Estate Group
Source: Realcomp II,MLS#: 20261051468
Facts & features
Interior
Bedrooms & bathrooms
- Bedrooms: 4
- Bathrooms: 5
- Full bathrooms: 4
- 1/2 bathrooms: 1
Primary bedroom
- Level: Entry
- Area: 210
- Dimensions: 15 X 14
Primary bedroom
- Level: Entry
- Area: 364
- Dimensions: 26 X 14
Bedroom
- Level: Second
- Area: 304
- Dimensions: 19 X 16
Bedroom
- Level: Basement
- Area: 210
- Dimensions: 15 X 14
Primary bathroom
- Level: Entry
- Area: 77
- Dimensions: 11 X 7
Primary bathroom
- Level: Entry
- Area: 150
- Dimensions: 15 X 10
Other
- Level: Second
- Area: 80
- Dimensions: 10 X 8
Other
- Level: Basement
- Area: 91
- Dimensions: 13 X 7
Other
- Level: Entry
- Area: 35
- Dimensions: 7 X 5
Bonus room
- Level: Second
- Area: 288
- Dimensions: 24 X 12
Dining room
- Level: Entry
- Area: 420
- Dimensions: 30 X 14
Family room
- Level: Second
- Area: 384
- Dimensions: 24 X 16
Family room
- Level: Basement
- Area: 364
- Dimensions: 28 X 13
Flex room
- Level: Second
- Area: 195
- Dimensions: 15 X 13
Flex room
- Level: Second
- Area: 144
- Dimensions: 18 X 8
Other
- Level: Entry
- Area: 150
- Dimensions: 15 X 10
Game room
- Level: Basement
- Area: 448
- Dimensions: 28 X 16
Kitchen
- Level: Entry
- Area: 210
- Dimensions: 15 X 14
Other
- Level: Basement
- Area: 182
- Dimensions: 14 X 13
Laundry
- Level: Entry
- Area: 270
- Dimensions: 18 X 15
Living room
- Level: Entry
- Area: 450
- Dimensions: 30 X 15
Heating
- Forced Air, Natural Gas
Cooling
- Ceiling Fans, Central Air
Appliances
- Included: Convection Oven, Dishwasher, Disposal, Dryer, Free Standing Gas Range, Free Standing Refrigerator, Microwave, Washer, Water Softener Owned
- Laundry: Laundry Room
Features
- Central Vacuum, High Speed Internet, Jetted Tub
- Basement: Daylight,Finished,Full,Walk Out Access
- Has fireplace: Yes
- Fireplace features: Basement, Dining Room, Double Sided, Gas, Living Room, Wood Burning
Interior area
- Total interior livable area: 5,929 sqft
- Finished area above ground: 4,300
- Finished area below ground: 1,629
Property
Parking
- Total spaces: 2
- Parking features: Two Car Garage, Attached, Direct Access, Driveway, Electricityin Garage, Garage Door Opener
- Attached garage spaces: 2
Accessibility
- Accessibility features: Accessible Approach With Ramp, Accessible Bedroom, Accessible Central Living Area, Accessible Common Area, Accessible Doors, Accessible Full Bath, Accessible Hallways, Grip Accessible Features
Features
- Levels: One And One Half
- Stories: 1.5
- Entry location: GroundLevel
- Patio & porch: Covered, Deck, Patio, Porch
- Exterior features: Lighting
- Pool features: None
- On waterfront: Yes
- Waterfront features: All Sports Lake, Lake Front
- Body of water: Whipple Lake
Lot
- Size: 1.15 Acres
- Dimensions: 83 x 618 x 606 x 83
- Features: Water View, Sprinklers
Details
- Parcel number: 0810202004
- Special conditions: Short Sale No,Standard
Construction
Type & style
- Home type: SingleFamily
- Architectural style: Ranch
- Property subtype: Single Family Residence
Materials
- Vinyl Siding
- Foundation: Active Radon Mitigation, Basement, Block
- Roof: Asphalt
Condition
- New construction: No
- Year built: 1998
Utilities & green energy
- Electric: Circuit Breakers, Generator
- Sewer: Septic Tank
- Water: Well
Community & HOA
Community
- Security: Security System Owned
- Subdivision: SUPRVRS 11 - INDEPENDENCE TOWNSHIP
HOA
- Has HOA: No
Location
- Region: Clarkston
Financial & listing details
- Price per square foot: $187/sqft
- Tax assessed value: $248,714
- Annual tax amount: $8,139
- Date on market: 7/9/2026
- Cumulative days on market: 2 days
- Listing agreement: Exclusive Right To Sell
- Listing terms: Cash,Conventional
Price history
| Date | Event | Price |
|---|---|---|
| 8/7/2026 | Sold | $1,110,000-4.2%$187/sqft |
Source:  Realcomp II #20261051468 Report a problem Realcomp II #20261051468 Report a problem | ||
| 7/12/2026 | Pending sale | $1,159,000$195/sqft |
Source: Realcomp II #20261051468 Report a problem | ||
| 7/9/2026 | Listed for sale | $1,159,000$195/sqft |
Source: Realcomp II #20261051468 Report a problem | ||
Public tax history
| Year | Property taxes | Tax assessment |
|---|---|---|
| 2025 | -- | $553,900 +3.8% |
| 2024 | -- | $533,500 +7.9% |
| 2023 | -- | $494,500 +17.8% |
| 2022 | -- | $419,700 +4.1% |
| 2021 | -- | $403,100 +1.8% |
| 2020 | -- | $396,100 +3% |
| 2019 | -- | $384,600 +5.9% |
| 2018 | $6,703 +8.7% | $363,200 +23.9% |
| 2015 | $6,168 | $293,100 +10.1% |
| 2014 | -- | $266,300 +49.2% |
| 2011 | -- | $178,500 -13.5% |
| 2010 | -- | $206,300 -9.8% |
| 2009 | -- | $228,700 |
Find assessor info on the county website
Neighborhood: 48348
Nearby homes
- $676,1003 bd2 ba1.4k sqft9412 Sashabaw Rd, Clarkston, MI 48348Off Market
- $277,0003 bd2 ba1.5k sqft9412 Sashabaw Rd, Independence, MI 48348Off Market
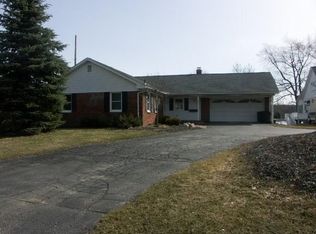
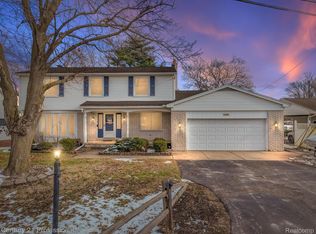
- $679,0004 bd4 ba4k sqft9382 Sashabaw Rd, Clarkston, MI 48348Sold
- $551,2003 bd2 ba1.3k sqft9428 Sashabaw Rd, Clarkston, MI 48348Off Market
- $514,2003 bd3 ba1.4k sqft9376 Sashabaw Rd, Clarkston, MI 48348Off Market
- $823,1004 bd3 ba3.6k sqft9480 Sashabaw Rd, Clarkston, MI 48348Off Market
- $538,4004 bd3 ba1.5k sqft9370 Sashabaw Rd, Clarkston, MI 48348Off Market
- $300,0004 bd3 ba2.6k sqft9486 Sashabaw Rd, Clarkston, MI 48348Sold
Nearby schools
GreatSchools rating
- 8/10Bailey Lake Elementary SchoolGrades: K-5Distance: 1.4 mi
- 9/10Clarkston High SchoolGrades: 7-12Distance: 2.6 mi
- 3/10Clarkston Junior High SchoolGrades: 7-12Distance: 3.7 mi
Get a cash offer in 3 minutes
Find out how much your home could sell for in as little as 3 minutes with a no-obligation cash offer.
Estimated market value
$1,103,500
Get a cash offer in 3 minutes
Find out how much your home could sell for in as little as 3 minutes with a no-obligation cash offer.
Estimated market value
$1,103,500
- Michigan
- Oakland County
- Clarkston
- 48348
- 9400 Sashabaw Rd
