Spacious and bright 2-level split on a large, private corner lot in the heart of Bloomington. Beautiful hardwood floors, new carpet, freshly painted throughout and brand new stainless kitchen appliances! Includes other recent updates as well. Great floor plan includes large kitchen and dining area which opens to a beautiful backyard deck, 2 bedrooms upstairs, 2 bedrooms downstairs, 2 baths, and a large family room with wood-burning fireplace on lower level. Come and see! Super-convenient to shopping, schools, and Hyland Lake Park Reserve.
Active with contingency
Price cut: $14.1K (8/25)
$399,900
9401 Briar Rd, Bloomington, MN 55437
4beds
2,168sqft
Single Family
Built in 1978
0.41 Acres Lot
$-- Zestimate®
$184/sqft
$-- HOA
What's special
Beautiful hardwood floorsBeautiful backyard deckGreat floor planLarge private corner lot
- 47 days
- 2,166
- 159
Likely to sell faster than
Zillow last checked:
Listing updated:
Listed by:
John Dobbs 612-747-1463,
RE/MAX Results
Source: NorthstarMLS as distributed by MLS GRID,MLS#: 7115156
Facts & features
Interior
Bedrooms & bathrooms
- Bedrooms: 4
- Bathrooms: 2
- Full bathrooms: 1
- 3/4 bathrooms: 1
Bedroom
- Level: Main
- Area: 192 Square Feet
- Dimensions: 16x12
Bedroom 2
- Level: Main
- Area: 120 Square Feet
- Dimensions: 12x10
Bedroom 3
- Level: Lower
- Area: 154 Square Feet
- Dimensions: 14x11
Bedroom 4
- Level: Lower
- Area: 132 Square Feet
- Dimensions: 12x11
Other
- Level: Lower
- Area: 224 Square Feet
- Dimensions: 16x14
Deck
- Level: Main
- Area: 144 Square Feet
- Dimensions: 12x12
Informal dining room
- Level: Main
- Area: 120 Square Feet
- Dimensions: 10x12
Kitchen
- Level: Main
- Area: 144 Square Feet
- Dimensions: 12x12
Laundry
- Level: Lower
- Area: 110 Square Feet
- Dimensions: 11x10
Living room
- Level: Main
- Area: 260 Square Feet
- Dimensions: 20x13
Heating
- Forced Air
Cooling
- Central Air
Appliances
- Included: Dishwasher, Dryer, Freezer, Microwave, Range, Refrigerator, Stainless Steel Appliance(s), Washer
- Laundry: In Basement, Washer Hookup
Features
- Basement: Block,Daylight,Egress Window(s),Finished,Sump Pump
- Number of fireplaces: 1
- Fireplace features: Wood Burning
Interior area
- Total structure area: 2,168
- Total interior livable area: 2,168 sqft
- Finished area above ground: 1,084
- Finished area below ground: 1,084
Property
Parking
- Total spaces: 2
- Parking features: Attached, Asphalt, Garage Door Opener
- Attached garage spaces: 2
- Has uncovered spaces: Yes
- Details: Garage Dimensions (22x20)
Accessibility
- Accessibility features: None
Features
- Levels: Multi/Split
- Patio & porch: Deck
- Pool features: None
- Fencing: None
Lot
- Size: 0.41 Acres
- Dimensions: 153 x 108 x 171 x 115
- Features: Corner Lot, Tree Coverage - Medium
Details
- Foundation area: 1084
- Parcel number: 2811621210048
- Zoning description: Residential-Single Family
Construction
Type & style
- Home type: SingleFamily
- Property subtype: Single Family
Materials
- Block, Frame
- Roof: Age 8 Years or Less
Condition
- New construction: No
- Year built: 1978
Utilities & green energy
- Electric: Circuit Breakers
- Gas: Natural Gas
- Sewer: City Sewer/Connected
- Water: City Water/Connected
Community & HOA
Community
- Subdivision: Normandale Highlands 10th Add
HOA
- Has HOA: No
Location
- Region: Bloomington
Financial & listing details
- Price per square foot: $184/sqft
- Tax assessed value: $370,100
- Annual tax amount: $5,110
- Date on market: 7/29/2026
Estimated market value
Not available
Estimated sales range
Not available
Not available
Price history
| Date | Event | Price |
|---|---|---|
| 8/25/2026 | Price change | $399,900-3.4%$184/sqft |
Source:  NorthstarMLS as distributed by MLS GRID #7115156 Report a problem NorthstarMLS as distributed by MLS GRID #7115156 Report a problem | ||
| 7/29/2026 | Listed for sale | $414,000+158.8%$191/sqft |
Source: NorthstarMLS as distributed by MLS GRID #7115156 Report a problem | ||
| 8/5/2011 | Sold | $160,000-39.5%$74/sqft |
Source:  Lake Superior Area Realtors as distributed by MLS GRID #1216461 Report a problem Lake Superior Area Realtors as distributed by MLS GRID #1216461 Report a problem | ||
| 9/17/2010 | Sold | $264,628+70.7%$122/sqft |
Source: Public Record Report a problem | ||
| 7/14/1998 | Sold | $155,000$71/sqft |
Source: Public Record Report a problem | ||
Public tax history
| Year | Property taxes | Tax assessment |
|---|---|---|
| 2025 | $4,835 +7.1% | $370,100 -0.5% |
| 2024 | $4,517 +2.4% | $371,800 -0.7% |
| 2023 | $4,409 +14.5% | $374,500 0% |
| 2022 | $3,850 +4.2% | $374,600 +25% |
| 2021 | $3,695 -1.5% | $299,600 +3.2% |
| 2020 | $3,752 +1.6% | $290,300 +1.3% |
| 2019 | $3,695 -1.5% | $286,500 +13.6% |
| 2018 | $3,752 +12.7% | $252,300 +8% |
| 2017 | $3,331 +4.5% | $233,700 +6.9% |
| 2016 | $3,187 +1.2% | $218,600 +7.5% |
| 2015 | $3,149 +3.3% | $203,300 +0.9% |
| 2014 | $3,049 -4.2% | $201,400 -2% |
| 2013 | $3,183 +9.4% | $205,500 -4.7% |
| 2012 | $2,909 -1% | $215,700 -4% |
| 2011 | $2,939 +2.8% | $224,700 -4.7% |
| 2010 | $2,858 -0.9% | $235,900 -7.7% |
| 2009 | $2,885 +2.5% | $255,500 +4.1% |
| 2006 | $2,814 +6.5% | $245,500 +9.9% |
| 2005 | $2,642 +9% | $223,300 +13.9% |
| 2004 | $2,424 +13.7% | $196,000 +12% |
| 2002 | $2,132 -31.1% | $175,000 |
| 2001 | $3,093 | -- |
Find assessor info on the county website
Monthly payment
Est. payment
Payment breakdown
Explore the cost of this home by adjusting the details. Changes won't be saved.Climate risks
Neighborhood: 55437
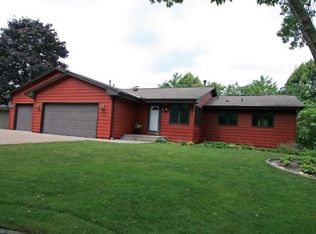
Similar homes
- $419,9004 bd3 ba2k sqft9908 Oxborough Rd, Bloomington, MN 55437For Sale
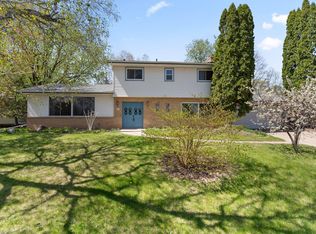
 MLS ID #7118583, Edward F Schultz, Redfin Corporation. NorthstarMLS as distributed by MLS GRID
 - $399,9003 bd2 ba2.5k sqft8508 Rich Ave S, Bloomington, MN 55437For Sale
 MLS ID #7105692, Emily Olson, Redfin Corporation. NorthstarMLS as distributed by MLS GRID
 - $399,9003 bd2 ba2.3k sqft2308 96th St W, Bloomington, MN 55431For Sale
 MLS ID #7142453, Kyle Hansen, RE/MAX Advantage Plus. NorthstarMLS as distributed by MLS GRID
 - $414,9904 bd3 ba2.1k sqft8236 Queen Ave S, Bloomington, MN 55431For Sale
 MLS ID #7118767, Joshua Robert Anschutz, Pemberton RE. NorthstarMLS as distributed by MLS GRID
 - $415,0004 bd2 ba2.1k sqft5855 W 140th St, Savage, MN 55378For SaleMLS ID #7140598, John P. Sorenson, eXp Realty. NorthstarMLS as distributed by MLS GRID
- $435,0003 bd2 ba1.9k sqft10340 Decatur Ave S, Bloomington, MN 55438For SaleMLS ID #7132112, Peter F. Hao, Longhouse Realty. NorthstarMLS as distributed by MLS GRID
- $485,0004 bd3 ba2k sqft7840 W 100th St, Bloomington, MN 55438For SaleMLS ID #7134055, Suzanne Liesmaki, Edina Realty, Inc.. NorthstarMLS as distributed by MLS GRID
- $395,0003 bd3 ba2.4k sqft12916 1st Ave S, Burnsville, MN 55337For SaleMLS ID #7141115, Novefate Andales Miller, Pemberton RE. NorthstarMLS as distributed by MLS GRID
- $415,0004 bd2 ba1.9k sqft13036 Ottawa Dr, Savage, MN 55378For SaleMLS ID #7083321, Mallorie Rife, Edina Realty, Inc.. NorthstarMLS as distributed by MLS GRID
- $400,0004 bd2 ba1.9k sqft5530 W 135th St, Savage, MN 55378For SaleMLS ID #7096392, Peter F. Nett, Homes Plus Realty. NorthstarMLS as distributed by MLS GRID
- $375,0004 bd2 ba2k sqft9043 13th Ave S, Bloomington, MN 55425For SaleMLS ID #7112677, Tim Gilbertson, Edina Realty, Inc.. NorthstarMLS as distributed by MLS GRID
- $379,9004 bd3 ba2k sqft5200 W 135th St, Savage, MN 55378For SaleMLS ID #7113709, Tyler M Santos, Real Broker, LLC. NorthstarMLS as distributed by MLS GRID
- $449,9004 bd4 ba2.5k sqft9631 13th Ave S, Bloomington, MN 55425For SaleMLS ID #7107945, Kurt A. Nelson, Bridge Realty, LLC. NorthstarMLS as distributed by MLS GRID
- $449,0004 bd2 ba1.7k sqft13499 Caramel Trl, Eden Prairie, MN 55346For SaleMLS ID #7138224, Joanne Hanson, Keller Williams Classic Rlty NW. NorthstarMLS as distributed by MLS GRID
- $419,9003 bd3 ba2.3k sqft13628 Vincent Cir, Burnsville, MN 55337For SaleMLS ID #7122723, Allana Lippman, Weichert, REALTORS- Heartland. NorthstarMLS as distributed by MLS GRID
- $370,0006 bd3 ba2.2k sqft4516 Whitetail Way, Eagan, MN 55123For SaleMLS ID #7084731, Heidi Huseth, RE/MAX Advantage Plus. NorthstarMLS as distributed by MLS GRID
- $410,0004 bd2 ba1.9k sqft1009 Gramsey Pl, Burnsville, MN 55306For SaleMLS ID #7106161, Michael J Finstad, Engel & Volkers Minneapolis. NorthstarMLS as distributed by MLS GRID
- $440,0004 bd4 ba2.6k sqft11006 Radisson Dr, Burnsville, MN 55337For SaleMLS ID #7109772, Chuck Paulson, Prandium Group Real Estate. NorthstarMLS as distributed by MLS GRID
- $380,0003 bd3 ba2.2k sqft12912 18th Ave S, Burnsville, MN 55337For SaleMLS ID #7134654, Joshua Kirchert, LPT Realty, LLC. NorthstarMLS as distributed by MLS GRID
- $449,9004 bd2 ba1.9k sqft7064 Springhill Cir, Eden Prairie, MN 55346For SaleMLS ID #7140144, Rochelle L Spiess, TheMLSonline.com, Inc.. NorthstarMLS as distributed by MLS GRID
